Custom-built 4-bedroom home with luxurious finishes. Families thrive among top-notch schools, cycling pathways, & urban conveniences. Stunning kitchen boasts waterfall island, premium appliances, wine fridge. Backyard nature spa: Swimming pool & hot tub surround landscaped seating areas. Skylight, floor-to-ceiling windows brighten throughout. Secluded dining area nearby stylish curved wall surrounds powder rm. Unwind in primary bedroom with walk-in closet, spacious en-suite. Dedicated office space, laundry room. 4 gas fireplaces warm lounges, bedroom, and finished lower level. Two additional bright bedrooms on lower level and four-piece bathroom ideal guest suites or in-law suite. Storage room with work-bench and garage parking for two. Make the most of Ottawa's four seasons in a home that has it all - surrounded by greenery and cycling paths, while still a short drive downtown. Close to schools, parks, groceries, and shopping. Speedy commute to NRC, Montfort Hospital, and La Cite.
Under contract
C$2,180,000
17 Kaymar Dr, Ottawa, ON K1J 7C8
4beds
3baths
Single Family Residence
Built in ----
0.45 Acres Lot
$-- Zestimate®
C$--/sqft
C$-- HOA
What's special
Luxurious finishesStunning kitchenWaterfall islandPremium appliancesWine fridgeBackyard nature spaSwimming pool
- 93 days |
- 104 |
- 1 |
Zillow last checked:
Listing updated:
Listed by:
ROYAL LEPAGE TEAM REALTY
Source: TRREB,MLS®#: X13039554 Originating MLS®#: Ottawa Real Estate Board
Originating MLS®#: Ottawa Real Estate BoardFacts & features
Interior
Bedrooms & bathrooms
- Bedrooms: 4
- Bathrooms: 3
Primary bedroom
- Level: Main
- Dimensions: 5.51 x 4.04
Bedroom
- Level: Lower
- Dimensions: 4.72 x 3.02
Bedroom
- Level: Main
- Dimensions: 3.2 x 2.97
Bedroom
- Level: Lower
- Dimensions: 6.96 x 3.12
Bathroom
- Level: Main
- Dimensions: 3.3 x 3.3
Bathroom
- Level: Main
- Dimensions: 2.44 x 1.27
Bathroom
- Level: Lower
- Dimensions: 2.64 x 2.62
Dining room
- Level: Main
- Dimensions: 3.81 x 3.3
Family room
- Level: Lower
- Dimensions: 11.89 x 6.68
Kitchen
- Level: Main
- Dimensions: 6.3 x 3
Laundry
- Level: Main
- Dimensions: 2.13 x 1.7
Living room
- Level: Main
- Dimensions: 6.32 x 5.23
Utility room
- Level: Lower
- Dimensions: 6.48 x 6.5
Heating
- Forced Air, Gas
Cooling
- Central Air
Features
- Primary Bedroom - Main Floor, Storage
- Basement: Full,Finished
- Has fireplace: Yes
- Fireplace features: Natural Gas
Interior area
- Living area range: 2500-3000 null
Property
Parking
- Total spaces: 6
- Parking features: Inside Entrance
- Has garage: Yes
Features
- Has private pool: Yes
- Pool features: Salt Water, Outdoor Pool
Lot
- Size: 0.45 Acres
Construction
Type & style
- Home type: SingleFamily
- Architectural style: Bungalow
- Property subtype: Single Family Residence
Materials
- Stucco (Plaster), Stone
- Foundation: Concrete
- Roof: Membrane
Utilities & green energy
- Sewer: Sewer
Community & HOA
Location
- Region: Ottawa
Financial & listing details
- Annual tax amount: C$14,120
- Date on market: 4/24/2026
ROYAL LEPAGE TEAM REALTY
ROYAL LEPAGE TEAM REALTY
By pressing Contact Agent, you agree that the real estate professional identified above may call/text you about your search, which may involve use of automated means and pre-recorded/artificial voices. You don't need to consent as a condition of buying any property, goods, or services. Message/data rates may apply. You also agree to our Terms of Use. Zillow does not endorse any real estate professionals. We may share information about your recent and future site activity with your agent to help them understand what you're looking for in a home.
Price history
Price history is unavailable.
Public tax history
Tax history is unavailable.
Climate risks
Neighborhood: Rothwell Heights
Nearby schools
GreatSchools rating
No schools nearby
We couldn't find any schools near this home.
- C$935,0004 bd2 ba-- sqft580 Duff Cres, Ottawa, ON K1J7C5For Sale

- C$3,250,0004 bd6 ba-- sqft62 Rebecca Cres, Ottawa, ON K1J6B9For Sale
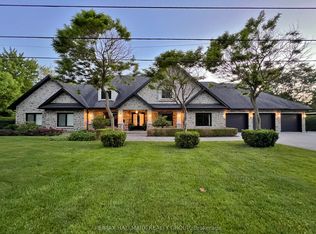
- C$--3 bd2 ba-- sqft18 Briarcliffe Dr, Ottawa, ON K1J6E4Off Market
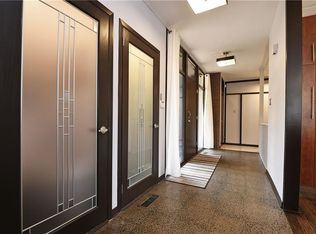
- C$3,8504 bd3 ba-- sqft10 Delong Dr, Ottawa, ON K1J7E6For Rent
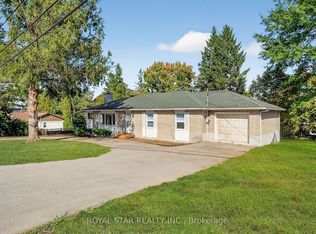
- C$738,0003 bd3 ba-- sqft2036 Kings Grove Cres, Ottawa, ON K1J6G1For Sale
- C$9,999,9957 bd5 ba-- sqft1 Delong Dr, Ottawa, ON K1J7E7For Sale
- C$--5 bd4 ba-- sqft2032 Glenfern Ave, Ottawa, ON K1J6G8Off Market
- C$2,330,0006 bd5 ba-- sqft2 Swans Way, Ottawa, ON K1J6J2For Sale
Similar homes
- C$2,330,0006 bd5 ba-- sqft2 Swans Way, Ottawa, ON K1J 6J2For Sale
 MLS ID #X13501132, RE/MAX HALLMARK REALTY GROUP. TRREB
 - C$2,295,0004 bd5 ba-- sqft7 Tradewinds Dr, Ottawa, ON K2G 6Y4For Sale
 MLS ID #X13597374, ROYAL LEPAGE TEAM REALTY. TRREB
 - C$2,475,0004 bd4 ba-- sqft5591 Manotick Main St, Ottawa, ON K4M 1E2For Sale
 MLS ID #X13606838, ROYAL LEPAGE TEAM REALTY. TRREB
 - C$1,699,0004 bd3 ba-- sqft2 Fairhaven Way, Ottawa, ON K1K 0R3For Sale
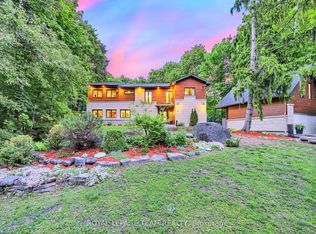 MLS ID #X13208138, ROYAL LEPAGE TEAM REALTY. TRREB
 - C$1,889,0004 bd4 ba-- sqft120 Riverdale Ave, Ottawa, ON K1S 1R2For SaleMLS ID #X13582114, ROYAL LEPAGE TEAM REALTY. TRREB
- C$1,749,0005 bd4 ba-- sqft131 Acacia Ave, Ottawa, ON K1M 0R2For SaleMLS ID #X13546160, ROYAL LEPAGE TEAM REALTY. TRREB
- C$3,250,0004 bd6 ba-- sqft62 Rebecca Cres, Ottawa, ON K1J 6B9For SaleMLS ID #X12958972, RE/MAX HALLMARK REALTY GROUP. TRREB
- C$2,275,0006 bd5 ba-- sqft6865 Pebble Trail Way, Ottawa, ON K4P 0C4For SaleMLS ID #X13515184, ROYAL LEPAGE TEAM REALTY. TRREB
- C$2,199,0004 bd4 ba-- sqft120 Derbeyshire St, Ottawa, ON K2W 0E7For SaleMLS ID #X13110372, CENTURY 21 SYNERGY REALTY INC. TRREB
- C$1,980,0005 bd5 ba-- sqft6043 Knights Dr, Ottawa, ON K4M 0A2For SaleMLS ID #X13204264, ROYAL LEPAGE TEAM REALTY. TRREB
- C$1,998,9004 bd4 ba-- sqft43 Willard St, Ottawa, ON K1S 1T6For SaleMLS ID #X13205646, ROYAL LEPAGE PERFORMANCE REALTY. TRREB
- C$2,788,0004 bd4 ba-- sqft6373 Radisson Way, Ottawa, ON K1C 2Z9For SaleMLS ID #X12906240, ENGEL & VOLKERS OTTAWA. TRREB
- C$1,889,0003 bd3 ba-- sqft318 Clemow Ave, Ottawa, ON K1S 2B8For SaleMLS ID #X13457746, ROYAL LEPAGE TEAM REALTY. TRREB
- C$2,198,0005 bd5 ba-- sqft532 Leimerk Ct, Ottawa, ON K4M 0E8For SaleMLS ID #X13594254, ENGEL & VOLKERS OTTAWA. TRREB
- C$1,800,0006 bd4 ba-- sqft1907 Fairmeadow Cres, Ottawa, ON K1H 7B8For SaleMLS ID #X13542674, ENGEL & VOLKERS OTTAWA. TRREB
- C$1,850,0003 bd3 ba-- sqft1419 Balmoral Dr, Ottawa, ON K1V 1E2For SaleMLS ID #X13170502, ROYAL LEPAGE TEAM REALTY. TRREB
- C$2,088,8885 bd6 ba-- sqft465 Lockmaster Cres, Ottawa, ON K4M 1L9For SaleMLS ID #X13131362, REAL BROKER ONTARIO LTD.. TRREB
- C$2,325,9003 bd3 ba-- sqft353 Winston Ave, Ottawa, ON K2A 1Y6For SaleMLS ID #X13166848, ROYAL LEPAGE TEAM REALTY. TRREB
- C$1,799,0004 bd4 ba-- sqft121 Macdonald St, Ottawa, ON K2P 1H7For SaleMLS ID #X13211064, RE/MAX HALLMARK EYKING GROUP REALTY LTD. TRREB
- C$1,499,9993 bd2 ba-- sqft200 Island Park Dr, Ottawa, ON K1Y 0A4For SaleMLS ID #X13590988, RIGHT AT HOME REALTY. TRREB
