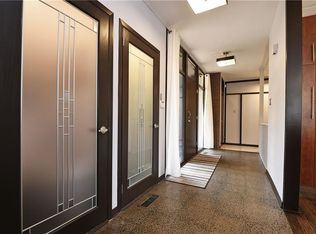
62 Rebecca Crescent enjoys an extra-deep premium lot and location on the sought-after river level of Rothwell Heights. Imagine owning a private resort-style home right in the city, just steps away from the Ottawa River. This exceptional, fully stone-clad bungalow has just hit the market, and homes like this rarely last long. The elegant floor plan shines with traditional entertaining space: grand living and dining rooms, followed by the ultimate family area featuring a fully open kitchen, pull-up eating nook, and spacious family room that overlooks the private manicured backyard oasis. Just off the grand foyer sits a practical 2-person den, perfect for meeting clients or running a home business without disturbing the remainder of the home. The clearly defined bedroom wing offers a luxurious primary suite which opens to a private patio area, also enjoying a luxury ensuite and a walk-in closet, three additional large bedrooms, a family-sized bathroom, and a conveniently located laundry room. 12 zone radiant heated floors throughout, ground source cooling, 9-foot ceilings, and grand windows create a bright, warm, and upscale feel in every room. The triple-car garage is exceptional-two extra-deep bays allow space for up to five cars or three vehicles plus bikes and family recreational gear. Rough-in ready to connect up to 64 amp EV charging. Outside, discover your true backyard oasis on .52 acres: interlocking patios, a sparkling 20x40 pool, and a full pool house with bathroom, shower, and change rooms. The bright basement is a blank slate, prepped for a fully self-contained suite with separate side-yard/garage access and large windows. Luxury, privacy, and resort-style living in Ottawa, with radiant heated floors, soaring ceilings, resort backyard, professional office space, EV-ready garage, and future multi-generational potential. Opportunities this rare don't come around often. Don't miss your chance to live this dream lifestyle. Schedule your private viewing today.
For sale
C$3,250,000
62 Rebecca Cres, Ottawa, ON K1J 6B9
4beds
6baths
Single Family Residence
Built in ----
0 Square Feet Lot
$-- Zestimate®
C$--/sqft
C$-- HOA
What's special
Extra-deep premium lotFully stone-clad bungalowFully open kitchenPull-up eating nookPrivate manicured backyard oasisPrivate patio areaLuxury ensuite
- 112 days |
- 140 |
- 2 |
Zillow last checked:
Listing updated:
Listed by:
RE/MAX HALLMARK REALTY GROUP
Source: TRREB,MLS®#: X12958972 Originating MLS®#: Ottawa Real Estate Board
Originating MLS®#: Ottawa Real Estate BoardFacts & features
Interior
Bedrooms & bathrooms
- Bedrooms: 4
- Bathrooms: 6
Primary bedroom
- Level: Main
- Dimensions: 6.91 x 5.94
Bedroom 2
- Level: Main
- Dimensions: 3.94 x 3.63
Bedroom 3
- Level: Main
- Dimensions: 3.82 x 3.62
Bedroom 4
- Level: Main
- Dimensions: 3.7 x 3.53
Bathroom
- Level: Main
- Dimensions: 4.37 x 3.43
Bathroom
- Level: Main
- Dimensions: 2.25 x 1.15
Bathroom
- Level: Main
- Dimensions: 1.73 x 0.92
Bathroom
- Level: Main
- Dimensions: 2.62 x 2.35
Dining room
- Level: Main
- Dimensions: 5.05 x 4.17
Foyer
- Level: Main
- Dimensions: 6.03 x 5.6
Kitchen
- Level: Main
- Dimensions: 7.09 x 4.36
Kitchen
- Level: Main
- Dimensions: 4.47 x 4.46
Laundry
- Level: Main
- Dimensions: 2.04 x 1.65
Living room
- Level: Main
- Dimensions: 4.74 x 4.35
Mud room
- Level: Main
- Dimensions: 3.74 x 3.32
Office
- Level: Main
- Dimensions: 4.47 x 4.46
Other
- Level: Main
- Dimensions: 2.71 x 1.73
Other
- Level: Main
- Dimensions: 4.38 x 2.69
Pantry
- Level: Main
- Dimensions: 1.75 x 1.35
Pantry
- Level: Main
- Dimensions: 1.76 x 1.36
Heating
- Radiant, Gas
Cooling
- Central Air
Appliances
- Included: Built-In Oven, Countertop Range
Features
- Central Vacuum, In-Law Capability, Primary Bedroom - Main Floor, Separate Heating Controls, Storage, Water Meter
- Flooring: Carpet Free
- Basement: Development Potential,Full,Partially Finished,Separate Entrance
- Has fireplace: Yes
- Fireplace features: Natural Gas
Interior area
- Living area range: 3500-5000 null
Video & virtual tour
Property
Parking
- Total spaces: 12
- Parking features: Private Triple, Garage Door Opener
- Has garage: Yes
Features
- Patio & porch: Patio
- Exterior features: Landscaped, Lawn Sprinkler System
- Has private pool: Yes
- Pool features: In Ground
- Has view: Yes
- View description: Ridge, Trees/Woods
- Waterfront features: None
Lot
- Size: 0 Square Feet
- Features: Fenced Yard, Rectangular Lot
- Topography: Flat,Wooded/Treed
Details
- Parcel number: 043830048
- Other equipment: Air Exchanger
Construction
Type & style
- Home type: SingleFamily
- Architectural style: Bungalow
- Property subtype: Single Family Residence
Materials
- Stone
- Foundation: Concrete
- Roof: Asphalt Shingle
Utilities & green energy
- Sewer: Sewer
Community & HOA
Location
- Region: Ottawa
Financial & listing details
- Annual tax amount: C$15,380
- Date on market: 4/6/2026
RE/MAX HALLMARK REALTY GROUP
RE/MAX HALLMARK REALTY GROUP
By pressing Contact Agent, you agree that the real estate professional identified above may call/text you about your search, which may involve use of automated means and pre-recorded/artificial voices. You don't need to consent as a condition of buying any property, goods, or services. Message/data rates may apply. You also agree to our Terms of Use. Zillow does not endorse any real estate professionals. We may share information about your recent and future site activity with your agent to help them understand what you're looking for in a home.
Price history
Price history is unavailable.
Public tax history
Tax history is unavailable.
Climate risks
Neighborhood: Rothwell Heights
Nearby schools
GreatSchools rating
No schools nearby
We couldn't find any schools near this home.
- C$--3 bd2 ba-- sqft18 Briarcliffe Dr, Ottawa, ON K1J6E4Off Market
- C$2,180,0004 bd3 ba-- sqft17 Kaymar Dr, Ottawa, ON K1J7C8For Sale
- C$935,0004 bd2 ba-- sqft580 Duff Cres, Ottawa, ON K1J7C5For Sale

- C$2,330,0006 bd5 ba-- sqft2 Swans Way, Ottawa, ON K1J6J2For Sale

- C$3,8504 bd3 ba-- sqft10 Delong Dr, Ottawa, ON K1J7E6For Rent
- C$9,999,9957 bd5 ba-- sqft1 Delong Dr, Ottawa, ON K1J7E7For Sale
- C$738,0003 bd3 ba-- sqft2036 Kings Grove Cres, Ottawa, ON K1J6G1For Sale
- C$2,6502 bd2 ba-- sqft3000 Tawadina Rd #103, Ottawa, ON K1K5B5For Rent
Similar homes
- C$2,330,0006 bd5 ba-- sqft2 Swans Way, Ottawa, ON K1J 6J2For SaleMLS ID #X13501132, RE/MAX HALLMARK REALTY GROUP. TRREB
- C$2,200,0004 bd6 ba-- sqft23 Davidson Dr, Ottawa, ON K1J 6L7For Sale
 MLS ID #X13417112, RE/MAX HALLMARK REALTY GROUP. TRREB
 - C$2,788,0004 bd4 ba-- sqft6373 Radisson Way, Ottawa, ON K1C 2Z9For Sale
 MLS ID #X12906240, ENGEL & VOLKERS OTTAWA. TRREB
 - C$2,799,0006 bd5 ba-- sqft275 Buchan Rd, Ottawa, ON K1M 0W4For Sale
 MLS ID #X12205649, HOME RUN REALTY INC.. TRREB
 - C$2,899,0004 bd5 ba-- sqft34 Rideauview Ter, Ottawa, ON K2C 3R9For SaleMLS ID #X13218590, ROYAL LEPAGE TEAM REALTY. TRREB
- C$3,250,0004 bd5 ba-- sqft1443 Duchess Cres, Ottawa, ON K4M 1K2For SaleMLS ID #X13045182, CENTURY 21 SYNERGY REALTY INC. TRREB
- C$3,555,7506 bd5 ba-- sqft36 Cedarhill Dr, Ottawa, ON K2R 1C6For SaleMLS ID #X13592994, ENGEL & VOLKERS OTTAWA. TRREB
- C$2,899,0007 bd6 ba-- sqft5801 Longhearth Way, Ottawa, ON K4M 1M2For SaleMLS ID #X13470072, KELLER WILLIAMS ICON REALTY. TRREB
- C$3,375,0004 bd4 ba-- sqft5567 S Island Park Dr, Ottawa, ON K4M 1J2For SaleMLS ID #X13478964, RE/MAX HALLMARK REALTY GROUP. TRREB
- C$3,080,0005 bd6 ba-- sqft1180 River Rd, Ottawa, ON K4M 1B4For SaleMLS ID #X12955738, ROYAL LEPAGE INTEGRITY REALTY. TRREB
- C$2,475,0004 bd4 ba-- sqft5591 Manotick Main St, Ottawa, ON K4M 1E2For SaleMLS ID #X13606838, ROYAL LEPAGE TEAM REALTY. TRREB
- C$1,699,0004 bd3 ba-- sqft2 Fairhaven Way, Ottawa, ON K1K 0R3For SaleMLS ID #X13208138, ROYAL LEPAGE TEAM REALTY. TRREB
- C$4,500,0005 bd6 ba-- sqft77 Placel Rd, Ottawa, ON K1L 5B9For SaleMLS ID #X12972920, ROYAL LEPAGE TEAM REALTY. TRREB
- C$3,188,8884 bd4 ba-- sqft1060 River Rd W, Ottawa, ON K4M 1B4For SaleMLS ID #X13062276, COLDWELL BANKER FIRST OTTAWA REALTY. TRREB
- C$2,699,0004 bd3 ba-- sqft350 Berry Side Rd, Ottawa, ON K0A 1T0For SaleMLS ID #X13105038, RE/MAX HALLMARK REALTY GROUP. TRREB
- C$3,650,0004 bd4 ba-- sqft25 Winding Way, Ottawa, ON K2C 3H1For SaleMLS ID #X13094688, ENGEL & VOLKERS OTTAWA. TRREB
- C$1,650,0004 bd3 ba-- sqft800 Fairwinds Ter, Ottawa, ON K1C 2X6For SaleMLS ID #X13506126, RE/MAX PRIME PROPERTIES. TRREB
- C$3,160,0004 bd5 ba-- sqft553 Shoreway Dr, Ottawa, ON K4P 0G3For SaleMLS ID #X12937596, RE/MAX ABSOLUTE REALTY INC.. TRREB
- C$3,499,0006 bd5 ba-- sqft141 Kerry Hill Cres, Ottawa, ON K0A 1T0For SaleMLS ID #X13591120, HOMELIFE/MIRACLE REALTY LTD. TRREB
- C$2,295,0004 bd5 ba-- sqft7 Tradewinds Dr, Ottawa, ON K2G 6Y4For SaleMLS ID #X13597374, ROYAL LEPAGE TEAM REALTY. TRREB
