Set on a quiet cul-de-sac in the established enclave of Convent Glen North, this distinguished residence is defined by privacy, mature landscape, & sweeping views toward the Ottawa River while bordering protected NCC green space. Wrought iron fencing, interlock approach, & sculpted architectural planting create a composed arrival, leading to twin glass entry doors & a gracious foyer anchored by a curved staircase & site finished hardwood flooring throughout the principal level. The interior balances openness w/intention. A thoughtfully designed kitchen features quartz surfaces, refined cabinetry, integrated lighting, bay window seating, & a wall of pantry storage w/glass detailing. The adjacent dining room, framed by crown moulding, opens through wide patio doors to an elevated stone terrace oriented toward river & forest views. A sunken living room centred on a sculptural gas fireplace & a separate family room w/stone hearth & corner windows provide inviting spaces for gathering & quiet retreat. A discreet powder room & service access connect seamlessly to outdoor entertaining areas including barbecue terrace & hot tub patio. Upstairs, the primary suite offers morning river views, a three sided fireplace, expansive glazing, & a full wall of custom storage. The spa inspired ensuite presents a freestanding tub, dual vanities, radiant heated flooring, & a generous glass shower. Additional bedrooms are well proportioned & served by a refined main bath finished in travertine with oversized walk in shower. The lower level extends living w/a multifunctional recreation space, wet bar, private den, secondary powder room, & dedicated laundry. Outdoors, forested privacy surrounds a heated saltwater pool & architectural hardscape designed for relaxation & entertaining. Walking distance to river pathways, transit, future light rail, shopping, & schools, this home offers a rare balance of natural seclusion & urban convenience, 24 Hour irrevocable on all offers.
For sale
C$1,550,000
800 Fairwinds Ter, Ottawa, ON K1C 2X6
4beds
3baths
Single Family Residence
Built in ----
8,250 Square Feet Lot
$-- Zestimate®
C$--/sqft
C$-- HOA
What's special
- 114 days
- 32
- 1
Zillow last checked:
Listing updated:
Listed by:
RE/MAX PRIME PROPERTIES
Source: TRREB,MLS®#: X13506126 Originating MLS®#: Ottawa Real Estate Board
Originating MLS®#: Ottawa Real Estate BoardFacts & features
Interior
Bedrooms & bathrooms
- Bedrooms: 4
- Bathrooms: 3
Primary bedroom
- Level: Second
- Dimensions: 4 x 5.03
Bedroom 2
- Level: Second
- Dimensions: 3.52 x 4.23
Bedroom 3
- Level: Second
- Dimensions: 4.45 x 4.2
Bedroom 4
- Level: Second
- Dimensions: 3.96 x 3.49
Breakfast
- Level: Main
- Dimensions: 5.17 x 3.7
Dining room
- Level: Main
- Dimensions: 3.52 x 4.24
Family room
- Level: Main
- Dimensions: 4 x 3.73
Kitchen
- Level: Main
- Dimensions: 3.24 x 3.7
Living room
- Level: Main
- Dimensions: 4.45 x 4.8
Recreation
- Level: Basement
- Dimensions: 6.48 x 8.64
Heating
- Forced Air, Wood
Cooling
- Central Air
Features
- Storage
- Basement: Full,Finished
- Has fireplace: Yes
- Fireplace features: Natural Gas, Wood Burning
Interior area
- Living area range: 2500-3000 null
Video & virtual tour
Property
Parking
- Total spaces: 6
- Parking features: Private
- Has garage: Yes
Features
- Stories: 2
- Patio & porch: Deck, Patio
- Exterior features: Awning(s), Landscaped, Lawn Sprinkler System
- Has private pool: Yes
- Pool features: In Ground
- Has spa: Yes
- Spa features: Hot Tub
- Has view: Yes
- View description: Panoramic, Water, Trees/Woods, Park/Greenbelt
- Has water view: Yes
- Water view: Water
Lot
- Size: 8,250 Square Feet
- Features: Fenced Yard, Public Transit, River/Stream, Wooded/Treed
Details
- Additional structures: Fence - Full
- Parcel number: 043910701
Construction
Type & style
- Home type: SingleFamily
- Property subtype: Single Family Residence
Materials
- Brick Front, Vinyl Siding
- Foundation: Poured Concrete
- Roof: Asphalt Shingle
Utilities & green energy
- Sewer: Sewer
Community & HOA
Location
- Region: Ottawa
Financial & listing details
- Annual tax amount: C$8,145
- Date on market: 6/30/2026
Price history
Price history is unavailable.
Public tax history
Tax history is unavailable.
Climate risks
Neighborhood: Orléans
Nearby schools
GreatSchools rating
No schools nearby
We couldn't find any schools near this home.
Similar homes
- C$1,888,0004 bd5 ba-- sqft1435 Shalom St, Ottawa, ON K4C 1E2For Sale
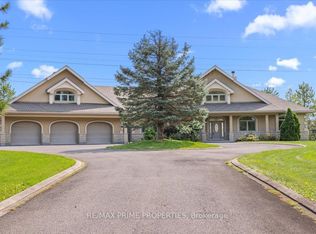 MLS ID #X13683792, RE/MAX PRIME PROPERTIES. TRREB
 - C$1,469,9005 bd5 ba-- sqft1783 Heatherstone Cres, Ottawa, ON K4A 4P3For Sale
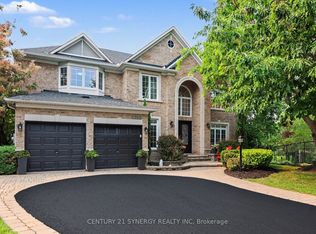 MLS ID #X13787448, CENTURY 21 SYNERGY REALTY INC.. TRREB
 - C$899,9004 bd4 ba-- sqft816 Azure St, Ottawa, ON K4A 0T7For Sale
 MLS ID #X14084516, ROYAL LEPAGE PERFORMANCE REALTY. TRREB
 - C$1,387,0004 bd4 ba-- sqft1758 Rhodes Cres, Ottawa, ON K1H 5T2For Sale
 MLS ID #X13814748, RE/MAX WEST REALTY INC.. TRREB
