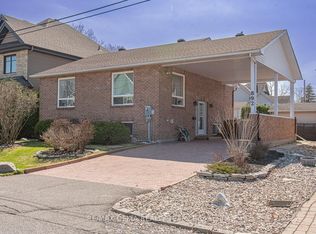
Welcome to 888 Hiawatha Park Road, where comfort, versatility and an exceptional location come together in a beautifully maintained bungalow just steps from the Ottawa River. From the moment you arrive, the pride of ownership is unmistakable, creating a home that feels warm, welcoming and ready to be enjoyed. The bright and inviting main level offers two comfortable bedrooms and thoughtfully designed living spaces filled with natural light. One of the home's most appealing features is its beautiful water view, adding a sense of calm and tranquillity to everyday living. Large dining & family room, open concept & well-designed kitchen. The finished lower level offers outstanding flexibility and includes a legal one-bedroom apartment with its own separate entrance. Whether used for extended family, multigenerational living or as an income-generating suite, this valuable addition provides options that are increasingly difficult to find. Step outside and enjoy a lovely, private yard with plenty of space for summer evenings, gardening, entertaining or simply relaxing. A storage shed provides additional convenience, while the double-car garage offers excellent parking, storage and year-round practicality. The location truly completes the package. With the Ottawa River nearby, scenic bike and walking paths, green space, recreation and everyday amenities all within easy reach, this is a home designed for those who appreciate both convenience and lifestyle. Tons of storage, inside & out, 2 storage sheds, nice deck. Beautifully cared for by its original owner, built in 2006, wonderfully versatile and set in a location that feels just a little more special, this is the kind of home that invites you to settle in, slow down and stay awhile.
For sale
C$1,350,000
888 Hiawatha Park Rd, Ottawa, ON K1C 3B1
3beds
4baths
Single Family Residence
Built in ----
5,250 Square Feet Lot
$-- Zestimate®
C$--/sqft
C$-- HOA
What's special
Beautifully maintained bungalowTwo comfortable bedroomsBeautiful water viewStorage shedNice deck
- 4 days
- 10
- 0
Zillow last checked:
Listing updated:
Listed by:
ROYAL LEPAGE INTEGRITY REALTY
Source: TRREB,MLS®#: X13850546 Originating MLS®#: Ottawa Real Estate Board
Originating MLS®#: Ottawa Real Estate BoardFacts & features
Interior
Bedrooms & bathrooms
- Bedrooms: 3
- Bathrooms: 4
Primary bedroom
- Level: Main
- Dimensions: 5.03 x 3.79
Bedroom
- Level: Lower
- Dimensions: 3.66 x 3.63
Bedroom
- Level: Main
- Dimensions: 4.65 x 3.3
Bathroom
- Level: Lower
- Dimensions: 3.53 x 1.5
Bathroom
- Level: Main
- Dimensions: 2.85 x 1.8
Breakfast
- Level: Main
- Dimensions: 4.78 x 1.85
Other
- Level: Lower
- Dimensions: 2.67 x 1.27
Dining room
- Level: Main
- Dimensions: 4.17 x 4.04
Family room
- Level: Lower
- Dimensions: 6.17 x 4.09
Kitchen
- Level: Main
- Dimensions: 4.78 x 2.82
Kitchen
- Level: Lower
- Dimensions: 3.66 x 2.67
Laundry
- Level: Main
- Dimensions: 2.87 x 2.34
Living room
- Level: Lower
- Dimensions: 4.32 x 4.65
Living room
- Level: Main
- Dimensions: 5.72 x 3.71
Office
- Level: Lower
- Dimensions: 3.38 x 2.67
Other
- Level: Main
- Dimensions: 2.16 x 1.6
Other
- Level: Lower
- Dimensions: 2.39 x 1.32
Recreation
- Level: Lower
- Dimensions: 5.84 x 3.63
Utility room
- Level: Lower
- Dimensions: 5.79 x 4.98
Heating
- Forced Air, Gas
Cooling
- Central Air
Appliances
- Included: Water Heater
Features
- Primary Bedroom - Main Floor, Storage
- Basement: Apartment,Finished,Full,Separate Entrance
- Has fireplace: Yes
- Fireplace features: Natural Gas
Interior area
- Living area range: 1500-2000 null
Video & virtual tour
Property
Parking
- Total spaces: 4
- Parking features: Private Double
- Has garage: Yes
Features
- Pool features: None
- Has view: Yes
- View description: River
- Has water view: Yes
- Water view: River
Lot
- Size: 5,250 Square Feet
Details
- Parcel number: 043911026
- Other equipment: Sump Pump
Construction
Type & style
- Home type: SingleFamily
- Architectural style: Bungalow
- Property subtype: Single Family Residence
Materials
- Brick, Vinyl Siding
- Foundation: Concrete
- Roof: Asphalt Shingle
Utilities & green energy
- Sewer: Sewer
Community & HOA
Location
- Region: Ottawa
Financial & listing details
- Annual tax amount: C$7,022
- Date on market: 10/1/2026
Price history
Price history is unavailable.
Public tax history
Tax history is unavailable.
Climate risks
Neighborhood: Orléans
Nearby schools
GreatSchools rating
No schools nearby
We couldn't find any schools near this home.
Similar homes
- C$749,9003 bd4 ba-- sqft1720 Bellechasse Pl, Ottawa, ON K1C 6W3For Sale
 MLS ID #X13842834, ROYAL LEPAGE PERFORMANCE REALTY. TRREB
 - C$939,9003 bd4 ba-- sqft508 Yellow Birch St, Ottawa, ON K1W 0J3For Sale
 MLS ID #X13847080, ROYAL LEPAGE INTEGRITY REALTY. TRREB
 - C$799,0003 bd2 ba-- sqft183 Martin Ave, Ottawa, ON K1K 2V2For Sale
 MLS ID #X13853380, RE/MAX HALLMARK REALTY GROUP. TRREB
 - C$1,049,9005 bd4 ba-- sqft1687 Orford Cres, Ottawa, ON K4A 1V9For Sale
 MLS ID #X13835808, RE/MAX HALLMARK REALTY GROUP. TRREB
