PRICED TO SELL! Absolutely beautiful 4+1 bedroom double garage home with No Rear Neighbours in Orleans. Hardwood flooring throughout the house. Newer Furnace 2021, AC 2021, Washer & Dryer 2022, Stove 2023. Main floor foyer ushers you to the bright & inviting living, dining, family room with gas fireplace, kitchen & eating areas complete with 9ft ceilings with tons of living space. Bright, inviting & entertainment sized layout features large spaces & an open concept that makes this home an absolute delight. Gorgeous spacious kitchen with lots of cupboard space overlooks south facing backyard. The 2nd level boasts a convenient laundry & 4 good sized bedrooms including huge primary with 5piece ensuite & walk-in closet & another main bath. Fully finished lower level boasts of inviting rec room with in-law potential of a 5th bdrm or home office, with 3pcs bathroom & tons of storage. This home is in a central location in the heart of Orleans Springridge neighbourhood close to lots of amenities, parks, schools, transit, shopping, and walking trails; with easy access to HWY 174. Book your viewing today!
For sale
C$790,000
274 Trail Side Cir, Ottawa, ON K4A 5B1
5beds
4baths
Single Family Residence
Built in ----
4,029 Square Feet Lot
$-- Zestimate®
C$--/sqft
C$-- HOA
What's special
Gas fireplaceSouth facing backyardTons of storage
- 95 days
- 7
- 0
Zillow last checked:
Listing updated:
Listed by:
COLDWELL BANKER SARAZEN REALTY
Source: TRREB,MLS®#: X13569138 Originating MLS®#: Ottawa Real Estate Board
Originating MLS®#: Ottawa Real Estate BoardFacts & features
Interior
Bedrooms & bathrooms
- Bedrooms: 5
- Bathrooms: 4
Primary bedroom
- Level: Second
- Dimensions: 5.18 x 4.31
Bedroom
- Level: Second
- Dimensions: 4.26 x 3.09
Bedroom
- Level: Second
- Dimensions: 3.96 x 3.47
Bedroom
- Level: Second
- Dimensions: 3.04 x 2.74
Bedroom
- Level: Lower
- Dimensions: 3.3 x 2.59
Bathroom
- Level: Second
- Dimensions: 0 x 0
Bathroom
- Level: In Between
- Dimensions: 0 x 0
Bathroom
- Level: Lower
- Dimensions: 0 x 0
Bathroom
- Level: Second
- Dimensions: 0 x 0
Other
- Level: Lower
- Dimensions: 7.01 x 4.21
Breakfast
- Level: Main
- Dimensions: 3.58 x 2.71
Dining room
- Level: Main
- Dimensions: 3.58 x 3.37
Family room
- Level: Main
- Dimensions: 4.08 x 3.45
Foyer
- Level: Main
- Dimensions: 0 x 0
Kitchen
- Level: Main
- Dimensions: 3.65 x 3.47
Laundry
- Level: Second
- Dimensions: 0 x 0
Living room
- Level: Main
- Dimensions: 4.26 x 3.04
Office
- Level: Lower
- Dimensions: 3.5 x 1.7
Heating
- Forced Air, Gas
Cooling
- Central Air
Features
- Flooring: Carpet Free
- Basement: Finished,Full
- Has fireplace: Yes
Interior area
- Living area range: 2000-2500 null
Video & virtual tour
Property
Parking
- Total spaces: 4
- Parking features: Garage Door Opener
- Has garage: Yes
Features
- Stories: 2
- Pool features: None
Lot
- Size: 4,029 Square Feet
Details
- Parcel number: 145261307
Construction
Type & style
- Home type: SingleFamily
- Property subtype: Single Family Residence
Materials
- Brick, Vinyl Siding
- Foundation: Poured Concrete
- Roof: Asphalt Shingle
Utilities & green energy
- Sewer: Sewer
Community & HOA
Location
- Region: Ottawa
Financial & listing details
- Annual tax amount: C$5,429
- Date on market: 7/15/2026
Price history
Price history is unavailable.
Public tax history
Tax history is unavailable.
Climate risks
Neighborhood: K4A
Nearby schools
GreatSchools rating
No schools nearby
We couldn't find any schools near this home.

Similar homes
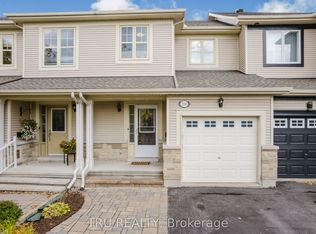
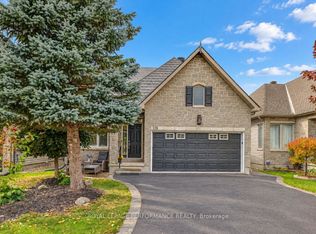
- C$859,9003 bd3 ba-- sqft139 Trail Side Cir, Ottawa, ON K4A 5B3For Sale
 MLS ID #X13708710, REAL BROKER ONTARIO LTD.. TRREB
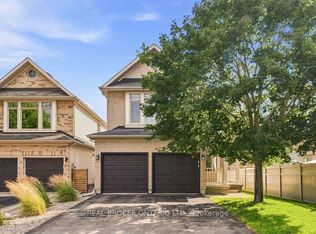
 - C$754,9004 bd4 ba-- sqft1800 Nicolet Way, Ottawa, ON K4A 3T7For Sale
 MLS ID #X13797682, PAUL RUSHFORTH REAL ESTATE INC.. TRREB
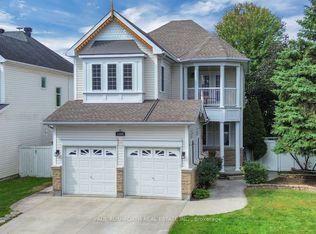
 - C$725,0004 bd4 ba-- sqft1828 McCallum Dr, Ottawa, ON K4A 3T7For Sale
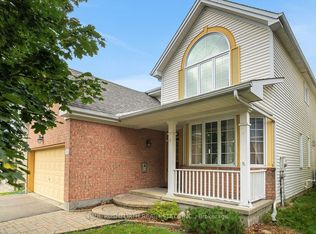 MLS ID #X13854264, PAUL RUSHFORTH REAL ESTATE INC.. TRREB
 - C$649,9904 bd3 ba-- sqft2177 Winsome Ter, Ottawa, ON K4A 5N1For Sale
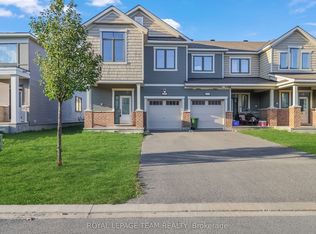 MLS ID #X14004228, ROYAL LEPAGE TEAM REALTY. TRREB
