Dream kitchen! No rear neighbours! Full hardwood (including stair case) on main & upper level. Need I say more? The value proposition here is real in this open concept 3 Bed, 2.5 bath townhome located in East Village in Orleans. No expense was spared on the custom Kitchen (2022), complete with soft close cabinetry, solid maple drawers with dovetail joints, quartz counters with WATERFALL EDGE, gorgeous herring bone backsplash, quality lazy susan, plenty of pot drawers + pull-outs in the pantry... this kitchen has e-v-e-r-y-t-h-i-n-g. Have peace of mind with a new ROOF (2022) & a new OWNED Tankless Water Heater (2025). Upstairs, find a spacious primary bdrm with 4 PC cheater ensuite bath & walk-in closet, complimented by 2 good sized secondary bedrooms. Enjoy movie & gaming nights in the basement family room, enhanced by a beautiful 3 PC bath. Laundry/utility room & that crucial storage room for all your things complete the lower level. Entertainers rejoice out back with a large deck + patio below & plenty of grass for kids and fur babies to frolic. Then there's location. 5 min walk to transit, numerous playgrounds, sport fields, sledding hill, rink, splash pad and more, all within a 20 min walk. Close to schools and a short drive to all the amenities you can think of. Could this the one? Come and see for yourself!
For sale
C$559,900
200 Trail Side Cir, Ottawa, ON K4A 5B4
3beds
3baths
Townhouse
Built in ----
2,264 Square Feet Lot
$-- Zestimate®
C$--/sqft
C$-- HOA
What's special
Dream kitchenSoft close cabinetryGorgeous herring bone backsplashQuality lazy susanWalk-in closetBasement family roomStorage room
- 10 days
- 11
- 0
Zillow last checked:
Listing updated:
Listed by:
TRU REALTY
Source: TRREB,MLS®#: X13879112 Originating MLS®#: Ottawa Real Estate Board
Facts & features
Interior
Bedrooms & bathrooms
- Bedrooms: 3
- Bathrooms: 3
Primary bedroom
- Level: Second
- Dimensions: 4.12 x 3.61
Bedroom 2
- Level: Second
- Dimensions: 3.25 x 2.92
Bedroom 3
- Level: Second
- Dimensions: 3.02 x 2.72
Bathroom
- Level: Lower
- Dimensions: 2.36 x 1.68
Bathroom
- Level: Second
- Dimensions: 2.85 x 1.52
Bathroom
- Level: Main
- Dimensions: 2.29 x 0.97
Dining room
- Level: Main
- Dimensions: 3.1 x 3.07
Family room
- Level: Lower
- Dimensions: 4.06 x 3.58
Foyer
- Level: Main
- Dimensions: 2.13 x 1.93
Kitchen
- Level: Main
- Dimensions: 3.58 x 3.02
Laundry
- Level: Lower
- Dimensions: 3.45 x 1.83
Living room
- Level: Main
- Dimensions: 4.14 x 3.15
Other
- Level: Lower
- Dimensions: 5.44 x 2.39
Heating
- Forced Air, Gas
Cooling
- Central Air
Appliances
- Included: Instant Hot Water
Features
- Basement: Finished
- Has fireplace: No
Interior area
- Living area range: 1100-1500 null
Property
Parking
- Total spaces: 3
- Parking features: Garage
- Has garage: Yes
Features
- Stories: 2
- Pool features: None
Lot
- Size: 2,264 Square Feet
Details
- Parcel number: 145261829
Construction
Type & style
- Home type: Townhouse
- Property subtype: Townhouse
Materials
- Vinyl Siding, Stone
- Foundation: Poured Concrete
- Roof: Asphalt Shingle
Utilities & green energy
- Sewer: Sewer
Community & HOA
Location
- Region: Ottawa
Financial & listing details
- Annual tax amount: C$3,588
- Date on market: 10/8/2026
Price history
Price history is unavailable.
Public tax history
Tax history is unavailable.
Climate risks
Neighborhood: K4A
Nearby schools
GreatSchools rating
No schools nearby
We couldn't find any schools near this home.

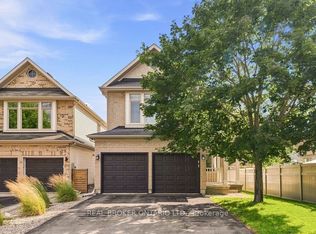
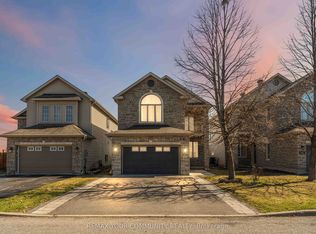
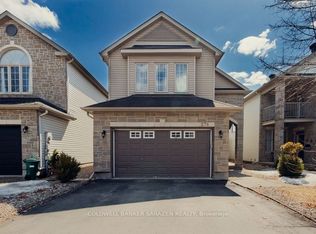
Similar homes
- C$559,9003 bd3 ba-- sqft912 Torino Ter, Ottawa, ON K4A 0R2For Sale
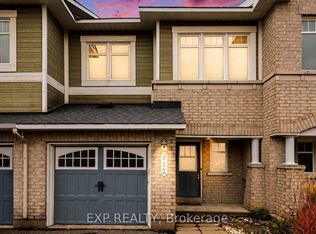 MLS ID #X14088428, EXP REALTY. TRREB
- C$574,9003 bd3 ba-- sqft1478 Corsham Ave, Ottawa, ON K4A 3M5For Sale
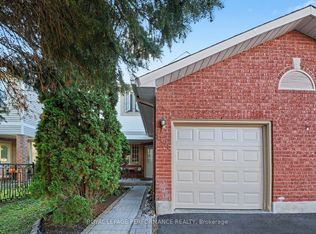 MLS ID #X13883924, ROYAL LEPAGE PERFORMANCE REALTY. TRREB
- C$599,9003 bd3 ba-- sqft2216 Brockstone Cres, Ottawa, ON K4A 4V4For Sale
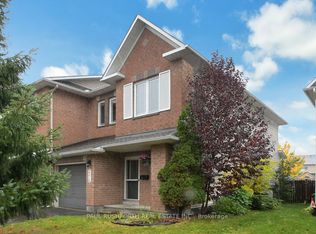 MLS ID #X14081044, PAUL RUSHFORTH REAL ESTATE INC.. TRREB
- C$639,0003 bd3 ba1.4k sqft2107 Winsome Ter, Ottawa, ON K4A 5N1For Sale
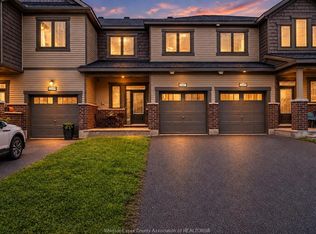 MLS ID #26025372, Paul J. Rouillard, Broker Of Record, Listit.Realty Brokerage Inc Brokerage. Windsor-Essex County AOR
