Welcome to 2227 Descartes Street, a beautifully positioned end-unit townhome offering an exceptional layout, an oversized pie-shaped lot, and no rear neighbours! Filled with natural light from its impressive windows, this home is thoughtfully designed to maximize every square foot. The main level features 9-foot ceilings, hardwood flooring, and a bright, open-concept layout. The inviting front foyer offers high ceilings, a wide entryway, and convenient inside access to the garage. The well-appointed kitchen provides ample cabinetry, a pantry, and a large centre island with sink and breakfast bar seating. The adjoining family room features a cozy gas fireplace, while the dining area enjoys an oversized window and plenty of natural light. Upstairs, the exceptionally large primary bedroom overlooks the greenspace behind the home and features a walk-in closet and generous ensuite with skylight, soaker tub, separate shower, and expansive vanity. Two additional well-proportioned bedrooms, convenient second-floor laundry, and a second full bathroom complete the upper level. The finished basement offers a bright, expansive open-concept recreation area with excellent flexibility for a family room, home office, gym, or play area. Outside, the oversized pie-shaped lot is a standout feature, with extensive landscaping wrapping around the backyard, side yard, and front of the property. With no rear neighbours, enjoy an added sense of privacy and openness rarely found in townhome living. Ideally located in a family-friendly Orléans neighbourhood, close to parks, schools, shopping, and the François Dupuis Recreation Centre. An excellent combination of location, functionality, and outdoor space!
For sale
C$629,900
2227 Descartes St, Ottawa, ON K4A 0W4
3beds
3baths
Townhouse
Built in ----
2,678 Square Feet Lot
$-- Zestimate®
C$--/sqft
C$-- HOA
What's special
Oversized pie-shaped lotHardwood flooringBright open-concept layoutInviting front foyerHigh ceilingsWide entrywayWell-appointed kitchen
- 2 days
- 3
- 0
Zillow last checked:
Listing updated:
Listed by:
RE/MAX HALLMARK REALTY GROUP
Source: TRREB,MLS®#: X14082664 Originating MLS®#: Ottawa Real Estate Board
Originating MLS®#: Ottawa Real Estate BoardFacts & features
Interior
Bedrooms & bathrooms
- Bedrooms: 3
- Bathrooms: 3
Heating
- Forced Air, Gas
Cooling
- Central Air
Appliances
- Included: Instant Hot Water
Features
- Basement: Full,Finished
- Has fireplace: Yes
- Fireplace features: Natural Gas
Interior area
- Living area range: 1500-2000 null
Property
Parking
- Total spaces: 4
- Parking features: Garage Door Opener
- Has garage: Yes
Features
- Stories: 2
- Exterior features: Landscaped
- Pool features: None
Lot
- Size: 2,678 Square Feet
- Features: Fenced Yard, Park, Public Transit, Rec./Commun.Centre, School
Details
- Parcel number: 145642108
Construction
Type & style
- Home type: Townhouse
- Property subtype: Townhouse
Materials
- Brick, Vinyl Siding
- Foundation: Poured Concrete
- Roof: Asphalt Shingle
Utilities & green energy
- Sewer: Sewer
Community & HOA
Location
- Region: Ottawa
Financial & listing details
- Annual tax amount: C$4,770
- Date on market: 10/15/2026
Price history
Price history is unavailable.
Public tax history
Tax history is unavailable.
Climate risks
Neighborhood: K4A
Nearby schools
GreatSchools rating
No schools nearby
We couldn't find any schools near this home.


Similar homes
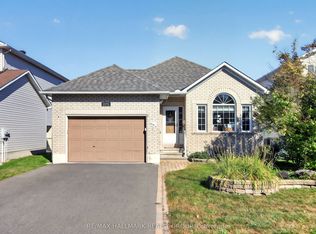
- C$649,9003 bd3 ba-- sqft1007 Grapefern Ter, Ottawa, ON K4A 0L9For Sale
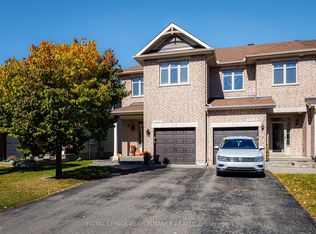 MLS ID #X13944362, ROYAL LEPAGE PERFORMANCE REALTY. TRREB
 - C$599,9003 bd3 ba-- sqft2216 Brockstone Cres, Ottawa, ON K4A 4V4For Sale
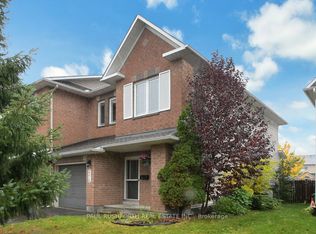 MLS ID #X14081044, PAUL RUSHFORTH REAL ESTATE INC.. TRREB
 - C$559,9003 bd3 ba-- sqft912 Torino Ter, Ottawa, ON K4A 0R2For Sale
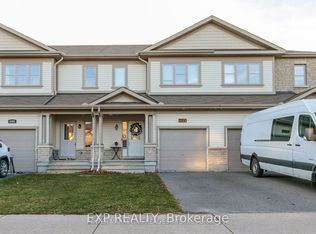
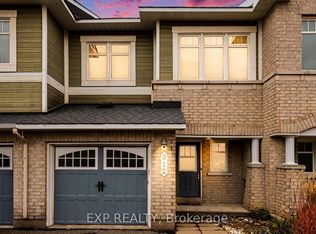 MLS ID #X14088428, EXP REALTY. TRREB
 - C$569,9003 bd3 ba-- sqft561 Petrichor Cres, Ottawa, ON K4A 0Y4For Sale
 MLS ID #X14031332, ENGEL & VOLKERS OTTAWA. TRREB
