Welcome to 561 Petrichor Crescent, a 3-bedroom townhome just down the street from Ouellette Park in Avalon, with a bright, functional layout. The main floor features an open-concept living and dining area with hardwood flooring and a large window overlooking the backyard. The spacious kitchen has extensive white cabinetry, granite countertops, a subway tile backsplash, stainless steel appliances, and a generous island with an undermount sink. An adjoining breakfast nook area is filled with natural light and provides direct access to the rear deck, ideal for summer evening BBQs! Upstairs, the primary bedroom features a double closet and an ensuite with a tub/shower combination. Two additional well-proportioned bedrooms and a second full bathroom complete the upper level, ideal for growing families. The finished lower level adds valuable living space, with a large rec room ideal as a family room or media space, along with additional storage space. Outside, the fenced backyard features a raised wood deck with space for dining and relaxing, plus an open yard ready for play and gardening. Outdoor recreation is a large part of the area's appeal, with numerous neighbourhood parks, playgrounds and pathways. The home is also close to schools, public transit stops, and an extensive selection of day-to-day amenities and services along Innes and Tenth Line. This home is ideal for young families looking for a welcoming and family-oriented area! Photos were taken prior to the current tenant. Property needs some work; contact listing agent Hussein for more details.
For sale
C$564,900
561 Petrichor Cres, Ottawa, ON K4A 0Y4
3beds
3baths
Townhouse
Built in ----
1,998 Square Feet Lot
$-- Zestimate®
C$--/sqft
C$-- HOA
What's special
Bright functional layoutHardwood flooringSpacious kitchenExtensive white cabinetryGranite countertopsSubway tile backsplashStainless steel appliances
- 5 hours |
- 1 |
- 0 |
Zillow last checked:
Listing updated:
Listed by:
ENGEL & VOLKERS OTTAWA
Source: TRREB,MLS®#: X13666410 Originating MLS®#: Ottawa Real Estate Board
Originating MLS®#: Ottawa Real Estate BoardFacts & features
Interior
Bedrooms & bathrooms
- Bedrooms: 3
- Bathrooms: 3
Primary bedroom
- Level: Second
- Dimensions: 4.01 x 4.77
Bedroom
- Level: Second
- Dimensions: 2.84 x 3.22
Bedroom 2
- Level: Second
- Dimensions: 2.97 x 3.53
Dining room
- Level: Main
- Dimensions: 3.68 x 3.4
Dining room
- Level: Main
- Dimensions: 3.04 x 2.43
Family room
- Level: Basement
- Dimensions: 3.35 x 6.78
Kitchen
- Level: Main
- Dimensions: 3.04 x 3.04
Living room
- Level: Main
- Dimensions: 2.89 x 3.4
Heating
- Forced Air, Gas
Cooling
- Central Air
Features
- Other
- Basement: Full,Finished
- Has fireplace: No
Interior area
- Living area range: 1500-2000 null
Property
Parking
- Total spaces: 3
- Parking features: Lane
- Has garage: Yes
Features
- Stories: 2
- Pool features: None
Lot
- Size: 1,998 Square Feet
- Features: Park, Public Transit, Rec./Commun.Centre, School
Details
- Parcel number: 145631261
Construction
Type & style
- Home type: Townhouse
- Property subtype: Townhouse
Materials
- Brick, Other
- Foundation: Concrete
- Roof: Asphalt Shingle
Utilities & green energy
- Sewer: Sewer
Community & HOA
Location
- Region: Ottawa
Financial & listing details
- Annual tax amount: C$4,668
- Date on market: 8/12/2026
Price history
Price history is unavailable.
Public tax history
Tax history is unavailable.
Climate risks
Neighborhood: K4A
Nearby schools
GreatSchools rating
No schools nearby
We couldn't find any schools near this home.
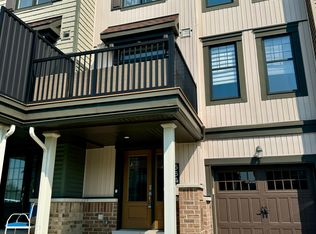
- C$--2 bd2 ba1.6k sqft564 Petrichor Cres, Ottawa, ON K4A0Y4Off Market
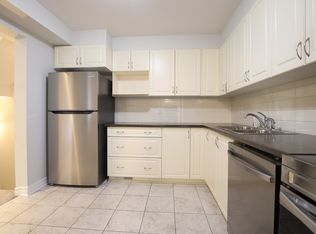
- C$--3 bd3 ba1.7k sqft653 Petrichor Cres #653, Ottawa, ON K4A0Y4Off Market
- C$619,9003 bd3 ba-- sqft696 Trigoria Cres, Ottawa, ON K4A1A8For Sale

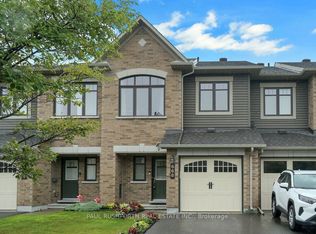
- C$569,9003 bd4 ba-- sqft668 Petrichor Cres, Ottawa, ON K4A0Y4For Sale
- C$925,0004 bd4 ba-- sqft816 Azure St, Ottawa, ON K4A0T7For Sale
- C$525,0002 bd2 ba-- sqft663 Trigoria Cres, Ottawa, ON K4A1B1For Sale
- C$3,2004 bd4 ba-- sqft100 Lerta Way, Ottawa, ON K4A0W5For Rent
- C$--2 bd3 ba-- sqft617 Esteem Way, Ottawa, ON K4A5R7Off Market
Similar homes
- C$559,9003 bd3 ba-- sqft125 Montmorency Way, Ottawa, ON K4A 0J1For Sale
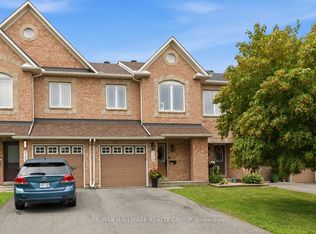 MLS ID #X13668056, RE/MAX HALLMARK REALTY GROUP. TRREB
 - C$579,0003 bd3 ba-- sqft358 Gerry Lalonde Dr, Ottawa, ON K4A 0Y3For Sale
 MLS ID #X13644838, FIRST CHOICE REALTY ONTARIO LTD.. TRREB
 - C$524,9003 bd3 ba-- sqft416 Goldenbrook Way, Ottawa, ON K4A 0J7For Sale
 MLS ID #X13655468, EXIT REALTY MATRIX. TRREB
 - C$615,0003 bd3 ba-- sqft637 Prominence Way, Ottawa, ON K4A 5K7For Sale
 MLS ID #X13654672, RIGHT AT HOME REALTY. TRREB
 - C$589,9003 bd3 ba-- sqft207 Willow Aster Cir, Ottawa, ON K4A 1C9For SaleMLS ID #X13650546, RE/MAX HALLMARK REALTY GROUP. TRREB
- C$589,9003 bd2 ba-- sqft1883 Des Prairies Ave, Ottawa, ON K1E 2R5For SaleMLS ID #X13667084, ROYAL LEPAGE INTEGRITY REALTY. TRREB
- C$549,9003 bd3 ba-- sqft159 Montmorency Way, Ottawa, ON K4A 0J3For SaleMLS ID #X13552184, ROYAL LEPAGE TEAM REALTY. TRREB
- C$549,9992 bd2 ba-- sqft368 Mountain Sorrel Way, Ottawa, ON K4A 1H6For SaleMLS ID #X13617404, GRAPE VINE REALTY INC.. TRREB
- C$589,9003 bd3 ba-- sqft245 Silvermoon Cres, Ottawa, ON K4A 0P8For SaleMLS ID #X13605112, POWER MARKETING REAL ESTATE INC.. TRREB
- C$495,9003 bd3 ba-- sqft359 Axis Way, Ottawa, ON K1W 0L7For SaleMLS ID #X13665906, ROYAL LEPAGE INTEGRITY REALTY. TRREB
- C$555,0003 bd3 ba-- sqft236 Willow Aster Cir, Ottawa, ON K4A 1C9For SaleMLS ID #X13589272, RE/MAX ABSOLUTE WALKER REALTY. TRREB
- C$619,9003 bd3 ba-- sqft696 Trigoria Cres, Ottawa, ON K4A 1A8For SaleMLS ID #X13131566, RE/MAX ABSOLUTE REALTY INC.. TRREB
- C$574,9003 bd3 ba-- sqft2032 Dorima St, Ottawa, ON K4A 3J7For SaleMLS ID #X13545166, RE/MAX HALLMARK REALTY GROUP. TRREB
- C$609,9003 bd3 ba-- sqft1064 Candlewood St, Ottawa, ON K4A 5E9For SaleMLS ID #X13629188, EXP REALTY. TRREB
- C$550,0002 bd3 ba-- sqft70 Cordage St, Ottawa, ON K4A 5K7For SaleMLS ID #X13470210, ROYAL LEPAGE TEAM REALTY. TRREB
- C$564,9003 bd3 ba-- sqft1015 Candlewood St, Ottawa, ON K4A 5E8For SaleMLS ID #X13523744, AVENUE NORTH REALTY INC.. TRREB
- C$644,9003 bd3 ba-- sqft236 Yellowcress Way, Ottawa, ON K4A 1C3For SaleMLS ID #X13582632, TRU REALTY. TRREB
- C$554,9003 bd3 ba-- sqft1104 Candlewood St, Ottawa, ON K4A 4Z9For SaleMLS ID #X13561804, RE/MAX ABSOLUTE WALKER REALTY. TRREB
- C$599,0003 bd3 ba-- sqft2254 Silverado Cres, Ottawa, ON K4A 4V1For SaleMLS ID #X13576586, ROYAL LEPAGE INTEGRITY REALTY. TRREB
- C$550,0003 bd2 ba-- sqft240 Soleil Ave, Ottawa, ON K4A 0V9For SaleMLS ID #X13454352, ROYAL LEPAGE INTEGRITY REALTY. TRREB
