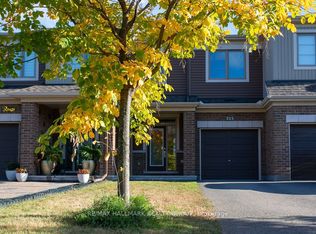
Welcome to 236 Yellowcress Way! This beautifully maintained 3-bedroom, 3-bathroom executive end-unit townhome is located in the highly sought-after Avalon community, just steps from 10th Line and Brian Coburn.Offering the feel of a single-family home, this bright and spacious property delivers the perfect balance of comfort, style, and convenience. The open-concept main level features elegant hardwood flooring and is ideal for both everyday living and entertaining. The kitchen is well-appointed with ample cabinetry, stainless steel appliances, and a functional breakfast bar/island, seamlessly flowing into the dining and living areas with direct access to the backyard.Upstairs, the generous primary bedroom includes a large walk-in closet and a private ensuite. Two additional well-sized bedrooms and a full bathroom provide excellent space for family or guests.The fully finished lower level adds valuable living space with a recreation room and plenty of storage-perfect for a home office, gym, or media area.Recent upgrades (2020) include laminate flooring throughout the second level and basement, along with Berber carpet on both staircases. The fully landscaped backyard features beautiful interlock, creating a low-maintenance outdoor space ideal for relaxing or entertaining.Ideally situated in a family-friendly neighbourhood close to parks, schools, shopping, transit, and everyday amenities, this home is a fantastic opportunity in one of Orleans' most desirable areas.
For sale
C$610,000
236 Yellowcress Way, Ottawa, ON K4A 1C3
3beds
3baths
Townhouse
Built in ----
2,516 Square Feet Lot
$-- Zestimate®
C$--/sqft
C$-- HOA
What's special
- 64 days
- 10
- 0
Zillow last checked:
Listing updated:
Listed by:
TRU REALTY
Source: TRREB,MLS®#: X13701382 Originating MLS®#: Ottawa Real Estate Board
Originating MLS®#: Ottawa Real Estate BoardFacts & features
Interior
Bedrooms & bathrooms
- Bedrooms: 3
- Bathrooms: 3
Primary bedroom
- Level: Second
- Dimensions: 4.29 x 4.19
Bedroom
- Level: Second
- Dimensions: 3.12 x 2.87
Bedroom
- Level: Second
- Dimensions: 4.08 x 2.81
Dining room
- Level: Main
- Dimensions: 3.2 x 2.08
Family room
- Level: Basement
- Dimensions: 5.79 x 3.63
Kitchen
- Level: Main
- Dimensions: 6.09 x 2.79
Living room
- Level: Main
- Dimensions: 3.9 x 3.2
Heating
- Forced Air, Gas
Cooling
- Central Air
Features
- Basement: Finished
- Has fireplace: No
Interior area
- Living area range: 1500-2000 null
Video & virtual tour
Property
Parking
- Total spaces: 3
- Parking features: Garage Door Opener
- Has garage: Yes
Features
- Stories: 2
- Pool features: None
Lot
- Size: 2,516 Square Feet
Details
- Parcel number: 145632227
Construction
Type & style
- Home type: Townhouse
- Property subtype: Townhouse
Materials
- Brick, Vinyl Siding
- Foundation: Concrete
- Roof: Asphalt Shingle
Utilities & green energy
- Sewer: Sewer
Community & HOA
Location
- Region: Ottawa
Financial & listing details
- Annual tax amount: C$4,808
- Date on market: 8/21/2026
Price history
Price history is unavailable.
Public tax history
Tax history is unavailable.
Climate risks
Neighborhood: K4A
Nearby schools
GreatSchools rating
No schools nearby
We couldn't find any schools near this home.

Similar homes
- C$614,9003 bd3 ba-- sqft190 Yellowcress Way, Ottawa, ON K4A 1C3For Sale
 MLS ID #X13781866, ROYAL LEPAGE INTEGRITY REALTY. TRREB
 - C$589,9003 bd3 ba-- sqft696 Trigoria Cres, Ottawa, ON K4A 1A8For Sale
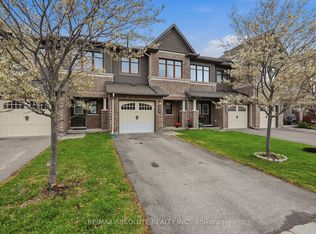 MLS ID #X13828276, RE/MAX ABSOLUTE REALTY INC.. TRREB
 - C$629,9003 bd3 ba-- sqft628 Monardia Way, Ottawa, ON K4A 1C8For Sale
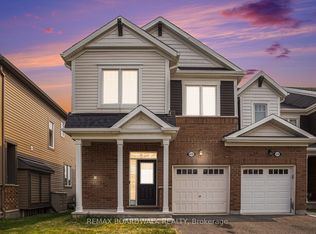 MLS ID #X13681308, REMAX BOARDWALK REALTY. TRREB
 - C$610,0003 bd4 ba-- sqft576 Prominence Way, Ottawa, ON K4A 5K8For Sale
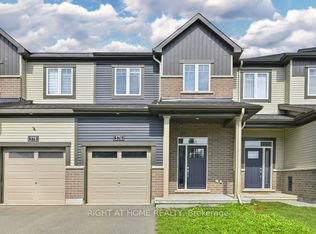 MLS ID #X13732082, RIGHT AT HOME REALTY. TRREB
