Welcome to this luxury semi-detached bungalow meticulously maintained, Freshly painted and upgraded. Offering 2 bedrooms on the main level and one downstairs, 3 full bathrooms, and 5 parking spaces! The layout offers over 2,200 square feet of thoughtfully designed living space. This exceptional home features numerous upgrades that blend modern elegance with effortless convenience. Open-concept layout of the living, dining, and kitchen areas, creating a warm atmosphere perfect for everyday living. The chefs kitchen with premium appliances and ample counter space that inspires your culinary creations. The spacious primary retreat includes a luxurious ensuite, while the well-appointed secondary bedroom in the main floor, and a lard mud room with plenty of storage space and enough space for an additional freezer or small fridge. The fully finished basement expands the living area, offering a large rec room, an additional bedroom, a full bathroom, and generous storage solutions. The fully fenced 0 maintenance backyard with a railed deck and 2 gazebos is backing onto a private treed space with no rear neighbors. This serene outdoor retreat is ideal for relaxation and al fresco dining. Fully refreshed in 2026 with new paint, Stackable washer dryer to fit a small freezer in the mud area, duct cleaning, extended patios in the front and backyards, new remote controlled blinds, smart dimmers, water purifier, new vents and bidets in all bathrooms and fully insulated garage.
For sale
C$810,000
6362 Renaud Rd, Ottawa, ON K1W 0R9
3beds
3baths
Single Family Residence
Built in ----
3,144 Square Feet Lot
$-- Zestimate®
C$--/sqft
C$-- HOA
What's special
Ample counter spaceGenerous storage solutionsRailed deckStackable washer dryerNew remote controlled blindsSmart dimmersWater purifier
- 20 hours
- 9
- 0
Zillow last checked:
Listing updated:
Listed by:
TRU REALTY
Source: TRREB,MLS®#: X14090154 Originating MLS®#: Ottawa Real Estate Board
Originating MLS®#: Ottawa Real Estate BoardFacts & features
Interior
Bedrooms & bathrooms
- Bedrooms: 3
- Bathrooms: 3
Primary bedroom
- Level: Main
- Dimensions: 3.35 x 4.26
Bedroom
- Level: Basement
- Dimensions: 3.35 x 3.65
Bedroom
- Level: Main
- Dimensions: 2.64 x 3.65
Den
- Level: Basement
- Dimensions: 3.78 x 4.06
Kitchen
- Level: Main
- Dimensions: 3.81 x 4.24
Living room
- Level: Main
- Dimensions: 3.98 x 7.59
Other
- Level: Basement
- Dimensions: 5.3 x 3.6
Recreation
- Level: Basement
- Dimensions: 11.58 x 3.42
Heating
- Forced Air, Gas
Cooling
- Central Air
Appliances
- Included: Water Purifier
Features
- Central Vacuum, Primary Bedroom - Main Floor
- Flooring: Carpet Free
- Basement: Full,Finished
- Has fireplace: Yes
- Fireplace features: Natural Gas
Interior area
- Living area range: 1100-1500 null
Property
Parking
- Total spaces: 5
- Parking features: Private, Garage Door Opener
- Has garage: Yes
Features
- Pool features: None
- Waterfront features: None
Lot
- Size: 3,144 Square Feet
Details
- Parcel number: 043522673
- Other equipment: Air Exchanger
Construction
Type & style
- Home type: SingleFamily
- Architectural style: Bungalow
- Property subtype: Single Family Residence
Materials
- Brick, Other
- Foundation: Concrete
- Roof: Asphalt Shingle
Details
- Builder name: ASHCROFT HOMES
Utilities & green energy
- Sewer: Sewer
Community & HOA
Location
- Region: Ottawa
Financial & listing details
- Annual tax amount: C$4,872
- Date on market: 10/17/2026
Price history
Price history is unavailable.
Public tax history
Tax history is unavailable.
Climate risks
Neighborhood: Orléans
Nearby schools
GreatSchools rating
No schools nearby
We couldn't find any schools near this home.

Similar homes
- C$819,0004 bd3 ba-- sqft357 Lamarche Ave, Ottawa, ON K1W 0N2For Sale
 MLS ID #X13781000, TRU REALTY. TRREB
 - C$839,9003 bd4 ba-- sqft522 Ascender Ave, Ottawa, ON K1W 0R6For Sale
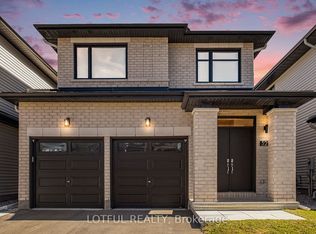 MLS ID #X13793168, LOTFUL REALTY. TRREB
 - C$734,9003 bd4 ba-- sqft125 Sweetvalley Dr, Ottawa, ON K4A 1A4For Sale
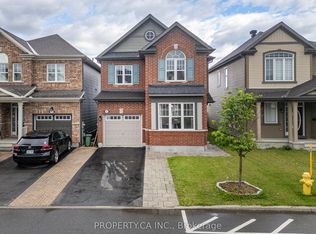 MLS ID #X13807632, PROPERTY.CA INC.. TRREB
 - C$549,9003 bd3 ba-- sqft333 Rolling Meadow Cres, Ottawa, ON K1W 0A7For Sale
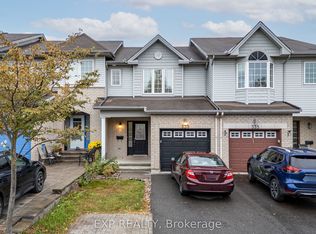 MLS ID #X13870102, EXP REALTY. TRREB
