Discover your new home in the sought-after Castle Heights neighborhoodan elegant and spacious 4-bedroom, 2.5-bathroom luxury semi-detached residence built in 2012 with impeccable style. Designed for modern living, this home features rich hardwood floors throughout, a striking white kitchen with granite countertops, a bright and airy open-concept main floor, a private backyard oasis, and a generously sized finished basement.Perfectly located just 10 minutes from Downtown and the ByWard Market, this central address also places you steps away from local shops, amenities, and public transit. Enjoy top-rated scores for transit access, recreation, and neighborhood safety. Families will appreciate being in the catchment area for some of the city's top French and English schools. Proximity to Montfort Hospital, La Cite College, Rockcliffe Park, the NRC, and Gloucester Centre completes the ideal lifestyle package. This is luxury living at its finestright where you want to be.
For sale
C$714,900
14 Camil St, Ottawa, ON K1K 0X1
4beds
3baths
Single Family Residence
Built in ----
2,014 Square Feet Lot
$-- Zestimate®
C$--/sqft
C$-- HOA
What's special
Rich hardwood floors throughoutPrivate backyard oasisGenerously sized finished basement
- 20 hours |
- 2 |
- 0 |
Zillow last checked:
Listing updated:
Listed by:
HOME RUN REALTY INC.
Source: TRREB,MLS®#: X13626388 Originating MLS®#: Ottawa Real Estate Board
Originating MLS®#: Ottawa Real Estate BoardFacts & features
Interior
Bedrooms & bathrooms
- Bedrooms: 4
- Bathrooms: 3
Heating
- Forced Air, Gas
Cooling
- Central Air
Appliances
- Included: Water Heater
Features
- Flooring: Carpet Free
- Basement: Full,Finished
- Has fireplace: Yes
- Fireplace features: Natural Gas
Interior area
- Living area range: 1500-2000 null
Property
Parking
- Total spaces: 3
- Parking features: Garage Door Opener
- Has garage: Yes
Features
- Stories: 2
- Pool features: None
- Frontage length: 7.57
Lot
- Size: 2,014 Square Feet
- Features: Public Transit, Fenced Yard
Details
- Parcel number: 042680226
Construction
Type & style
- Home type: SingleFamily
- Property subtype: Single Family Residence
Materials
- Brick, Vinyl Siding
- Foundation: Concrete
- Roof: Asphalt Shingle
Utilities & green energy
- Sewer: Sewer
Community & HOA
Location
- Region: Ottawa
Financial & listing details
- Annual tax amount: C$5,524
- Date on market: 7/31/2026
HOME RUN REALTY INC.
HOME RUN REALTY INC.
By pressing Contact Agent, you agree that the real estate professional identified above may call/text you about your search, which may involve use of automated means and pre-recorded/artificial voices. You don't need to consent as a condition of buying any property, goods, or services. Message/data rates may apply. You also agree to our Terms of Use. Zillow does not endorse any real estate professionals. We may share information about your recent and future site activity with your agent to help them understand what you're looking for in a home.
Price history
Price history is unavailable.
Public tax history
Tax history is unavailable.
Climate risks
Neighborhood: Cummings
Nearby schools
GreatSchools rating
No schools nearby
We couldn't find any schools near this home.
- C$--2 bd1 ba700 sqft609 Malartic Ave #1, Ottawa, ON K1K0X2Off Market
- C$769,8004 bd2 ba-- sqft636 Malartic Ave, Ottawa, ON K1K0X3For Sale

- C$--1 bd1 ba-- sqft638 Center St, Ottawa, ON K1K2N9Off Market
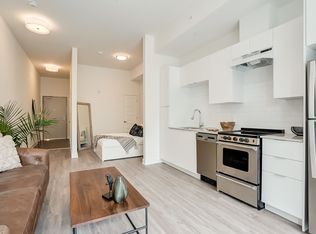
- C$--1 bd1 ba-- sqft638 Center St #1-BEDROOM, Ottawa, ON K1K2N9Off Market
- C$--1 bd1 ba544 sqft638 Center St #STUDIO, Ottawa, ON K1K2N9Off Market
- C$--2 bd1 ba670 sqft638 Center St #2-BEDROOM, Ottawa, ON K1K2N9Off Market
- C$--2 bd2 ba-- sqft638 Center St #2B-2BA, Ottawa, ON K1K5A6Off Market
- C$--2 bd2 ba-- sqft638 Center St #984062, Ottawa, ON K1K5A6Off Market
Similar homes
- C$679,0005 bd2 ba-- sqft313 Savard Ave, Ottawa, ON K1L 7S1For Sale
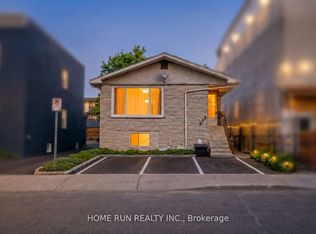 MLS ID #X13418184, HOME RUN REALTY INC.. TRREB
 - C$899,9004 bd4 ba-- sqft323 Lysander Pl, Ottawa, ON K1K 3X8For Sale
 MLS ID #X13606226, AVENUE NORTH REALTY INC.. TRREB
 - C$649,9003 bd3 ba-- sqft142 College Cir, Ottawa, ON K1K 4S1For Sale
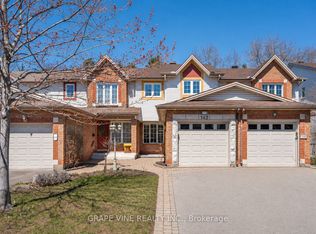 MLS ID #X13058072, GRAPE VINE REALTY INC.. TRREB
 - C$759,9003 bd3 ba-- sqft1426 Progress Pl, Ottawa, ON K1B 5M3For Sale
 MLS ID #X13422718, RE/MAX HALLMARK REALTY GROUP. TRREB
 - C$889,0004 bd4 ba-- sqft334 Lamarche Ave, Ottawa, ON K1W 0M9For SaleMLS ID #X13611546, ONE PERCENT REALTY LTD.. TRREB
- C$724,9003 bd2 ba-- sqft120 Grandpark Cir, Ottawa, ON K1G 6R5For SaleMLS ID #X13512368, RIGHT AT HOME REALTY. TRREB
- C$674,9004 bd2 ba-- sqft25 Moresby Dr, Ottawa, ON K2M 2E5For SaleMLS ID #X13613850, REAL BROKER ONTARIO LTD.. TRREB
- C$629,0003 bd3 ba-- sqft91 Chevron Pl, Ottawa, ON K1W 0L6For SaleMLS ID #X13624704, REAL BROKER ONTARIO LTD.. TRREB
- C$689,9003 bd3 ba-- sqft601 Paul Metivier Dr, Ottawa, ON K2J 0X9For SaleMLS ID #X13607318, HOME RUN REALTY INC.. TRREB
- C$839,9003 bd3 ba-- sqft8 Rastila Cres, Ottawa, ON K1T 2C6For SaleMLS ID #X13595008, ONE PERCENT REALTY LTD.. TRREB
- C$699,9003 bd3 ba-- sqft424 Markdale Ter, Ottawa, ON K1X 0B2For SaleMLS ID #X13610364, RIGHT AT HOME REALTY. TRREB
- C$639,0003 bd4 ba-- sqft178 Presland Rd, Ottawa, ON K1K 4J7For SaleMLS ID #X13515126, RIGHT AT HOME REALTY. TRREB
- C$639,9003 bd3 ba-- sqft195 Tapley Pl, Ottawa, ON K4A 0L2For SaleMLS ID #X13609550, EXIT REALTY MATRIX. TRREB
- C$959,0004 bd4 ba-- sqft165 Longpre St, Ottawa, ON K1L 7J5For SaleMLS ID #X13070822, RE/MAX HALLMARK REALTY GROUP. TRREB
- C$819,9004 bd4 ba-- sqft358 Lamarche Ave, Ottawa, ON K1W 0N2For SaleMLS ID #X13450612, REAL BROKER ONTARIO LTD.. TRREB
- C$674,7774 bd3 ba-- sqft48 Avonmore Cres, Ottawa, ON K2G 6J7For SaleMLS ID #X13565884, RE/MAX HALLMARK REALTY GROUP. TRREB
- C$719,9004 bd3 ba-- sqft93 Nepeta Cres, Ottawa, ON K1T 0S6For SaleMLS ID #X13434722, AVENUE NORTH REALTY INC.. TRREB
- C$719,9003 bd3 ba-- sqft11 Avonhurst Ave, Ottawa, ON K2J 4K9For SaleMLS ID #X13446898, ROYAL LEPAGE TEAM REALTY. TRREB
- C$845,0003 bd3 ba-- sqft1559 Queensdale Ave, Ottawa, ON K1T 1J3For SaleMLS ID #X13527106, RE/MAX HALLMARK REALTY GROUP. TRREB
- C$737,0003 bd4 ba-- sqft3009 Freshwater Way, Ottawa, ON K2J 5J8For SaleMLS ID #X13571262, GRAPE VINE REALTY INC.. TRREB
