Welcome to this beautifully upgraded home in the highly desirable community of Riverside South. Located at 424 Markdale Terrace, this stunning property offers the perfect blend of modern design, functional layout, and family-friendly living. From the moment you arrive, you'll be impressed by the home's modern exterior finish and strong curb appeal. Step inside to a spacious and welcoming foyer that provides a great first impression and sets the tone for the rest of the home. The main floor features elegant hardwood flooring throughout and an impressive open-concept living space highlighted by soaring ceilings and oversized windows that flood the area with natural light. The living room is further enhanced by custom built-in cabinetry, modern blinds, and a cozy gas fireplace, creating a warm yet sophisticated atmosphere ideal for both everyday living and entertaining. The kitchen is beautifully designed with both style and functionality in mind, offering quartz countertops, sleek white cabinetry, valence lighting, and high-end stainless steel appliances. Whether you're preparing family meals or hosting guests, this space delivers both elegance and practicality. The second floor offers 3 generously sized bedrooms plus a versatile den that is perfect for a home office, reading nook, or additional living space. The convenience of second-floor laundry adds to the home's thoughtful and efficient layout. The fully finished basement provides valuable additional living space and features an electric fireplace, making it an ideal retreat for relaxing, a home theatre, or a play area. Step outside to a fully fenced backyard-perfect for families, pets, and outdoor gatherings. Located in a sought-after, family-oriented neighborhood close to parks, schools, shopping, and transit. This home truly checks all the boxes for comfort, style, and location. Some pictures are virtually staged.
For sale
C$714,900
424 Markdale Ter, Ottawa, ON K1X 0B2
3beds
3baths
Townhouse
Built in ----
2,152 Square Feet Lot
$-- Zestimate®
C$--/sqft
C$-- HOA
What's special
Modern exterior finishStrong curb appealSpacious and welcoming foyerElegant hardwood flooring throughoutImpressive open-concept living spaceSoaring ceilingsCustom built-in cabinetry
- 27 days |
- 20 |
- 2 |
Zillow last checked:
Listing updated:
Listed by:
RIGHT AT HOME REALTY
Source: TRREB,MLS®#: X13485674 Originating MLS®#: Ottawa Real Estate Board
Originating MLS®#: Ottawa Real Estate BoardFacts & features
Interior
Bedrooms & bathrooms
- Bedrooms: 3
- Bathrooms: 3
Primary bedroom
- Level: Second
- Dimensions: 3.35 x 4.49
Bedroom 2
- Level: Second
- Dimensions: 2.89 x 3.2
Bedroom 3
- Level: Second
- Dimensions: 2.79 x 4.31
Dining room
- Level: Main
- Dimensions: 2.43 x 5.13
Foyer
- Level: Main
- Dimensions: 1.93 x 2.99
Kitchen
- Level: Main
- Dimensions: 3.25 x 5.99
Living room
- Level: Main
- Dimensions: 3.7 x 3.4
Loft
- Level: Second
- Dimensions: 2.31 x 2.64
Recreation
- Level: Basement
- Dimensions: 3.4 x 6.47
Heating
- Forced Air, Gas
Cooling
- Central Air
Features
- Basement: Finished
- Has fireplace: Yes
- Fireplace features: Electric
Interior area
- Living area range: 2000-2500 null
Property
Parking
- Total spaces: 3
- Parking features: Available, Garage Door Opener
- Has garage: Yes
Features
- Stories: 2
- Pool features: None
Lot
- Size: 2,152 Square Feet
Details
- Parcel number: 043302643
Construction
Type & style
- Home type: Townhouse
- Property subtype: Townhouse
Materials
- Brick Front, Vinyl Siding
- Foundation: Poured Concrete
- Roof: Asphalt Shingle
Details
- Builder name: Urbandale
Utilities & green energy
- Sewer: Sewer
Community & HOA
Location
- Region: Ottawa
Financial & listing details
- Annual tax amount: C$5,225
- Date on market: 6/24/2026
RIGHT AT HOME REALTY
RIGHT AT HOME REALTY
By pressing Contact Agent, you agree that the real estate professional identified above may call/text you about your search, which may involve use of automated means and pre-recorded/artificial voices. You don't need to consent as a condition of buying any property, goods, or services. Message/data rates may apply. You also agree to our Terms of Use. Zillow does not endorse any real estate professionals. We may share information about your recent and future site activity with your agent to help them understand what you're looking for in a home.
Price history
Price history is unavailable.
Public tax history
Tax history is unavailable.
Climate risks
Neighborhood: Riverside South
Nearby schools
GreatSchools rating
No schools nearby
We couldn't find any schools near this home.
- C$2,7503 bd3 ba-- sqft446 Markdale Ter, Ottawa, ON K1X0B5For Rent

- C$--3 bd3 ba1.8k sqft244 Dolce Cres, Ottawa, ON K1X0B3Off Market
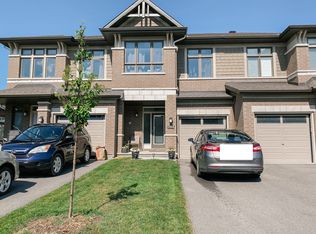
- C$--3 bd3 ba-- sqft527 Markdale Ter, Ottawa, ON K1X0B4Off Market
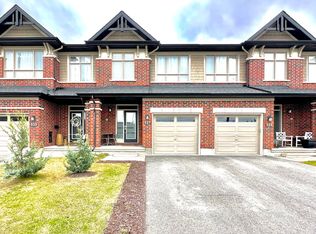
- C$650,0003 bd4 ba-- sqft257 Dolce Cres, Ottawa, ON K1X0B3For Sale

- C$--2 bd3 ba1.4k sqft835 Ralph Hennessy Ave #103, Ottawa, ON K1X0J8Off Market
- C$--3 bd3 ba1.5k sqft835 Ralph Hennessy Ave, Ottawa, ON K1X0J8Off Market
- C$--2 bd3 ba1.4k sqft401 Ralph Hennessy Ave #RRH314, Ottawa, ON K1X0E4Off Market
- C$--2 bd3 ba1.4k sqft401 Ralph Hennessy Ave #1431706, Ottawa, ON K1X0E4Off Market
Similar homes
- C$699,9003 bd4 ba-- sqft111 Hawkeswood Dr, Ottawa, ON K4M 0C1For Sale
 MLS ID #X13587764, ROYAL LEPAGE TEAM REALTY. TRREB
 - C$699,9003 bd3 ba-- sqft222 Trumpeter Grv, Ottawa, ON K4M 0N7For Sale
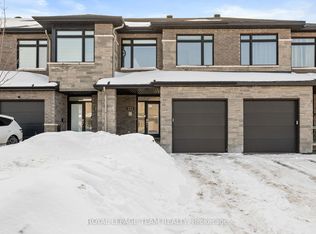 MLS ID #X12841954, ROYAL LEPAGE TEAM REALTY. TRREB
 - C$709,9003 bd4 ba-- sqft608 Fenwick Way, Ottawa, ON K2J 7E5For Sale
 MLS ID #X13144930, RIGHT AT HOME REALTY. TRREB
 - C$659,9003 bd3 ba-- sqft691 Capricorn Cir, Ottawa, ON K4M 0J5For SaleMLS ID #X13514200, ROYAL LEPAGE INTEGRITY REALTY. TRREB
- C$679,8003 bd4 ba-- sqft510 Grand Tully Way, Ottawa, ON K1V 2M9For SaleMLS ID #X13125520, GRAPE VINE REALTY INC.. TRREB
- C$629,9003 bd3 ba-- sqft302 Grackle St, Ottawa, ON K1X 0G7For SaleMLS ID #X13581722, HOME RUN REALTY INC.. TRREB
- C$679,9993 bd3 ba-- sqft45 Moosonee Cres, Ottawa, ON K4M 0M1For SaleMLS ID #X13043038, HOMELIFE G1 REALTY INC.. TRREB
- C$628,0003 bd3 ba-- sqft311 Ibanez Walk, Ottawa, ON K1T 3X1For SaleMLS ID #X13457666, JUST IMAGINE REALTY INC.. TRREB
- C$719,9004 bd3 ba-- sqft93 Nepeta Cres, Ottawa, ON K1T 0S6For SaleMLS ID #X13434722, AVENUE NORTH REALTY INC.. TRREB
- C$579,9003 bd3 ba-- sqft644 Kilbirnie Dr, Ottawa, ON K2J 0G8For SaleMLS ID #X13504326, RIGHT AT HOME REALTY. TRREB
- C$739,9004 bd3 ba-- sqft133 Angelonia Cres, Ottawa, ON K1T 0Y5For SaleMLS ID #X13515498, ROYAL LEPAGE INTEGRITY REALTY. TRREB
- C$619,8003 bd3 ba-- sqft261 Brambling Way, Ottawa, ON K2J 0E4For SaleMLS ID #X13534888, HOME RUN REALTY INC.. TRREB
- C$699,8803 bd3 ba-- sqft96 Russet Ter, Ottawa, ON K2J 6G1For SaleMLS ID #X13545288, ROYAL LEPAGE INTEGRITY REALTY. TRREB
- C$659,0003 bd4 ba-- sqft111 Mesa Dr, Ottawa, ON K2J 6W1For SaleMLS ID #X12986160, HOME RUN REALTY INC.. TRREB
- C$749,0003 bd4 ba-- sqft42 Clonfadda Ter, Ottawa, ON K2J 6E9For SaleMLS ID #X13516832, HOME RUN REALTY INC.. TRREB
- C$629,9003 bd3 ba-- sqft766 Paul Metivier Dr, Ottawa, ON K2J 3G4For SaleMLS ID #X13013012, ROYAL LEPAGE TEAM REALTY. TRREB
- C$649,9003 bd4 ba-- sqft1020 Ballyhale Hts, Ottawa, ON K2J 6Y6For SaleMLS ID #X13100184, RIGHT AT HOME REALTY. TRREB
- C$635,0003 bd3 ba-- sqft112 Hawkshaw Cres, Ottawa, ON K2J 0J6For SaleMLS ID #X13222782, GRAPE VINE REALTY INC.. TRREB
- C$749,0003 bd3 ba-- sqft9 Tolchaco Ct, Ottawa, ON K2J 6T1For SaleMLS ID #X13439738, HOMELIFE/MIRACLE REALTY LTD. TRREB
- C$750,0003 bd3 ba-- sqft728 Perseus Ave, Ottawa, ON K2J 6V8For SaleMLS ID #X13425444, RE/MAX ABSOLUTE WALKER REALTY. TRREB
