Welcome to 334 Lamarche Avenue, an exquisitely appointed and meticulously maintained detached home with over $150,000 in upgrades showcases exceptional pride of ownership and timeless appeal. This rare corner-model is bathed in natural light, with an abundance of windows creating a bright, warm, and inviting atmosphere throughout. The thoughtfully designed main level offers an elegant open-concept living and dining space, ideal for both refined entertaining and comfortable everyday living. At the heart of the home, the chef-inspired kitchen features quartz countertops, an elevated backsplash, high end KitchenAid appliances, soft-close cabinetry and drawers, and is perfectly designed for preparing meals and hosting family and friends. A dedicated main-floor office adds convenience and versatility for today's lifestyle. Upstairs, four generously sized bedrooms feature beautiful hardwood flooring, while three of the four bedrooms offer spacious walk-in closets. The luxurious primary suite serves as a private retreat, complete with a superb ensuite and a generous walk-in closet. Hardwood flooring and modern wood railings continue throughout the home, adding sophistication. The fully finished lower level extends the home's living space with a versatile recreation area, a convenient two-piece bathroom, and ample storage. Outside, beautifully manicured landscaping enhances the home's exceptional curb appeal, while the stunning interlock driveway provides generous parking. The garage is equally impressive, featuring pot lights and durable epoxy flooring, creating a polished and functional space. Ideally situated close to major shopping, schools, parks, and everyday amenities, this exceptional residence offers a rare combination of elegance, functionality, and convenience. Impeccably cared for and truly turnkey, this sophisticated home is ready to be enjoyed from the moment you arrive.
For sale
C$889,000
334 Lamarche Ave, Ottawa, ON K1W 0M9
4beds
4baths
Single Family Residence
Built in ----
2,867 Square Feet Lot
$-- Zestimate®
C$--/sqft
C$-- HOA
What's special
Bathed in natural lightAbundance of windowsChef-inspired kitchenQuartz countertopsElevated backsplashHigh end kitchenaid appliancesSoft-close cabinetry and drawers
- 2 days |
- 9 |
- 0 |
Zillow last checked:
Listing updated:
Listed by:
ONE PERCENT REALTY LTD.
Source: TRREB,MLS®#: X13611546 Originating MLS®#: Ottawa Real Estate Board
Originating MLS®#: Ottawa Real Estate BoardFacts & features
Interior
Bedrooms & bathrooms
- Bedrooms: 4
- Bathrooms: 4
Primary bedroom
- Level: Second
- Dimensions: 4.75 x 4.44
Bedroom
- Level: Second
- Dimensions: 3.04 x 4.45
Bedroom
- Level: Second
- Dimensions: 3.6 x 2.94
Bedroom
- Level: Second
- Dimensions: 3.45 x 2.89
Dining room
- Level: Main
- Dimensions: 3.24 x 5.82
Kitchen
- Level: Main
- Dimensions: 5 x 3.28
Living room
- Level: Main
- Dimensions: 3.33 x 5.45
Office
- Level: Main
- Dimensions: 2.58 x 2.95
Recreation
- Level: Lower
- Dimensions: 13.41 x 5.45
Heating
- Forced Air, Gas
Cooling
- Central Air
Appliances
- Included: Water Heater
Features
- Basement: Finished
- Has fireplace: No
Interior area
- Living area range: 2000-2500 null
Property
Parking
- Total spaces: 5
- Parking features: Garage
- Has garage: Yes
Features
- Stories: 2
- Pool features: None
Lot
- Size: 2,867 Square Feet
Details
- Parcel number: 044041780
Construction
Type & style
- Home type: SingleFamily
- Property subtype: Single Family Residence
Materials
- Brick, Vinyl Siding
- Foundation: Poured Concrete
- Roof: Asphalt Shingle
Utilities & green energy
- Sewer: Sewer
Community & HOA
Location
- Region: Ottawa
Financial & listing details
- Annual tax amount: C$6,398
- Date on market: 7/28/2026
ONE PERCENT REALTY LTD.
ONE PERCENT REALTY LTD.
By pressing Contact Agent, you agree that the real estate professional identified above may call/text you about your search, which may involve use of automated means and pre-recorded/artificial voices. You don't need to consent as a condition of buying any property, goods, or services. Message/data rates may apply. You also agree to our Terms of Use. Zillow does not endorse any real estate professionals. We may share information about your recent and future site activity with your agent to help them understand what you're looking for in a home.
Price history
Price history is unavailable.
Public tax history
Tax history is unavailable.
Climate risks
Neighborhood: Orléans
Nearby schools
GreatSchools rating
No schools nearby
We couldn't find any schools near this home.
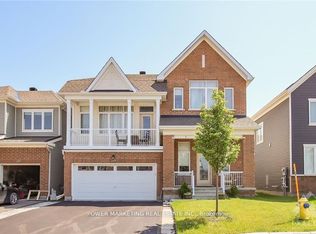
- C$799,9003 bd3 ba-- sqft339 Lamarche Ave, Ottawa, ON K1W0M9For Sale
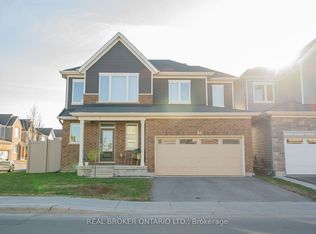
- C$819,9004 bd4 ba-- sqft358 Lamarche Ave, Ottawa, ON K1W0N2For Sale
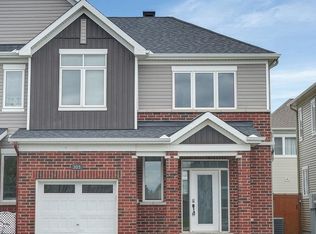
- C$624,9003 bd3 ba-- sqft305 Lamarche Ave, Ottawa, ON K1W0M6For Sale
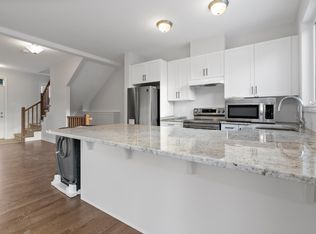
- C$--4 bd3 ba2.8k sqft144 Des Aubrais Cres #1, Ottawa, ON K1W0N1Off Market
- C$939,9005 bd5 ba-- sqft162 Lumen Pl, Ottawa, ON K1W0T1For Sale
- C$624,9003 bd3 ba-- sqft1047 Ventus Way, Ottawa, ON K1W0S7For Sale
- C$--4 bd4 ba2k sqft1057 Ventus Way, Ottawa, ON K1W0S7Off Market
- C$899,9003 bd3 ba-- sqft655 Persimmon Way, Ottawa, ON K1W0T2For Sale
Similar homes
- C$869,9994 bd3 ba-- sqft504 Yellow Birch St, Ottawa, ON K1W 0J3For Sale
 MLS ID #X13611944, ROYAL LEPAGE PERFORMANCE REALTY. TRREB
 - C$875,0004 bd3 ba-- sqft860 Percifor Way, Ottawa, ON K1W 0B4For Sale
 MLS ID #X13594152, EXP REALTY. TRREB
 - C$799,9003 bd3 ba-- sqft339 Lamarche Ave, Ottawa, ON K1W 0M9For SaleMLS ID #X13046274, POWER MARKETING REAL ESTATE INC.. TRREB
- C$819,9004 bd4 ba-- sqft358 Lamarche Ave, Ottawa, ON K1W 0N2For SaleMLS ID #X13450612, REAL BROKER ONTARIO LTD.. TRREB
- C$899,9003 bd3 ba-- sqft655 Persimmon Way, Ottawa, ON K1W 0T2For SaleMLS ID #X13454904, ROYAL LEPAGE INTEGRITY REALTY. TRREB
- C$939,9005 bd5 ba-- sqft162 Lumen Pl, Ottawa, ON K1W 0T1For SaleMLS ID #X13131386, ROYAL LEPAGE PERFORMANCE REALTY. TRREB
- C$949,0006 bd4 ba-- sqft2165 Blue Willow Cres, Ottawa, ON K1W 1K7For SaleMLS ID #X13604948, POWER MARKETING REAL ESTATE INC.. TRREB
- C$874,9004 bd3 ba-- sqft6483 Renaud Rd, Ottawa, ON K1W 0R8For SaleMLS ID #X13545046, PAUL RUSHFORTH REAL ESTATE INC.. TRREB
- C$949,9004 bd4 ba-- sqft119 Felicity Cres, Ottawa, ON K1W 0C3For SaleMLS ID #X13578106, ROYAL LEPAGE PERFORMANCE REALTY. TRREB
- C$995,0004 bd3 ba-- sqft260 Shinleaf Cres, Ottawa, ON K1W 0J2For SaleMLS ID #X13560294, RE/MAX HALLMARK PILON GROUP REALTY. TRREB
- C$734,8003 bd3 ba-- sqft305 Sweetclover Way, Ottawa, ON K4A 1E5For SaleMLS ID #X13615108, RE/MAX HALLMARK REALTY GROUP. TRREB
- C$924,9005 bd4 ba-- sqft1808 Robinwood Pl, Ottawa, ON K1C 6L4For SaleMLS ID #X13245660, RE/MAX HALLMARK REALTY GROUP. TRREB
- C$695,0003 bd4 ba-- sqft1546 Meadowfield Pl, Ottawa, ON K1C 5V9For SaleMLS ID #X13620208, RE/MAX ABSOLUTE WALKER REALTY. TRREB
- C$925,0004 bd4 ba-- sqft816 Azure St, Ottawa, ON K4A 0T7For SaleMLS ID #X13578924, RE/MAX PRIME PROPERTIES. TRREB
- C$819,9004 bd3 ba-- sqft1568 Sunview Dr, Ottawa, ON K1C 5A3For SaleMLS ID #X13588330, ONE PERCENT REALTY LTD.. TRREB
- C$839,9005 bd4 ba-- sqft845 Contour St, Ottawa, ON K1W 0G6For SaleMLS ID #X13229516, RE/MAX HALLMARK PILON GROUP REALTY. TRREB
- C$775,0004 bd3 ba-- sqft1889 Rosewind Ct, Ottawa, ON K1C 7E3For SaleMLS ID #X13556122, RE/MAX ABSOLUTE WALKER REALTY. TRREB
- C$985,0005 bd4 ba-- sqft6072 Longleaf Dr, Ottawa, ON K1W 1G4For SaleMLS ID #X13241272, REMAX BOARDWALK REALTY. TRREB
- C$659,0003 bd3 ba-- sqft749 Morningstar Way, Ottawa, ON K1W 0G6For SaleMLS ID #X13609060, EXIT REALTY MATRIX. TRREB
- C$799,9004 bd3 ba-- sqft204 Hillpark High St, Ottawa, ON K1W 0B5For SaleMLS ID #X13120428, REAL BROKER ONTARIO LTD.. TRREB
