Welcome to 339 Lamarche Ave! This light-filled, upgraded home is move-in ready and features formal living and dining rooms, as well as a second-floor family room with gorgeous hardwood floors and a walkout balcony. The open-concept kitchen boasts contemporary cabinetry, a modern backsplash, granite countertops, and stainless steel appliances. The second level offers three spacious bedrooms and two full bathrooms. The primary bedroom includes a walk-in closet and a private 3-piece ensuite. Conveniently, the laundry area is also located on the second floor. The fully finished basement features a large recreation room, perfect for a home office or personal gym. The fenced backyard awaits your personal touch. This home is centrally located and just minutes away from parks, shopping, and transit.
For sale
C$799,900
339 Lamarche Ave, Ottawa, ON K1W 0M9
3beds
3baths
Single Family Residence
Built in ----
2,893 Square Feet Lot
$-- Zestimate®
C$--/sqft
C$-- HOA
What's special
Second-floor family roomGorgeous hardwood floorsWalkout balconyOpen-concept kitchenContemporary cabinetryModern backsplashGranite countertops
- 118 days |
- 14 |
- 0 |
Zillow last checked:
Listing updated:
Listed by:
POWER MARKETING REAL ESTATE INC.
Source: TRREB,MLS®#: X13046274 Originating MLS®#: Ottawa Real Estate Board
Originating MLS®#: Ottawa Real Estate BoardFacts & features
Interior
Bedrooms & bathrooms
- Bedrooms: 3
- Bathrooms: 3
Primary bedroom
- Level: Second
- Dimensions: 4.87 x 4.03
Bedroom
- Level: Second
- Dimensions: 3.55 x 3.55
Bedroom
- Level: Second
- Dimensions: 3.55 x 3.3
Dining room
- Level: Main
- Dimensions: 3.35 x 4.64
Family room
- Level: Second
- Dimensions: 4.95 x 5.63
Kitchen
- Level: Main
- Dimensions: 3.04 x 4.64
Living room
- Level: Main
- Dimensions: 4.26 x 6.09
Recreation
- Level: Lower
- Dimensions: 4.26 x 7.06
Heating
- Forced Air, Gas
Cooling
- Central Air
Features
- Other
- Basement: Full,Finished
- Has fireplace: No
Interior area
- Living area range: 2000-2500 null
Property
Parking
- Total spaces: 4
- Parking features: Garage
- Has garage: Yes
Features
- Stories: 2
- Pool features: None
- Frontage length: 12.80
Lot
- Size: 2,893 Square Feet
- Features: Public Transit, Park
Details
- Parcel number: 044041715
Construction
Type & style
- Home type: SingleFamily
- Property subtype: Single Family Residence
Materials
- Brick, Other
- Foundation: Concrete
- Roof: Asphalt Rolled
Utilities & green energy
- Sewer: Sewer
Community & HOA
Location
- Region: Ottawa
Financial & listing details
- Annual tax amount: C$5,655
- Date on market: 4/27/2026
Price history
Price history is unavailable.
Public tax history
Tax history is unavailable.
Climate risks
Neighborhood: Orléans
Nearby schools
GreatSchools rating
No schools nearby
We couldn't find any schools near this home.
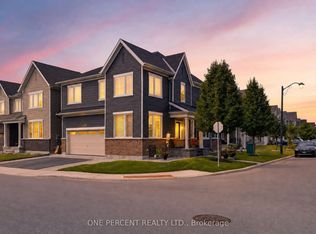
- C$889,0004 bd4 ba-- sqft334 Lamarche Ave, Ottawa, ON K1W0M9For Sale
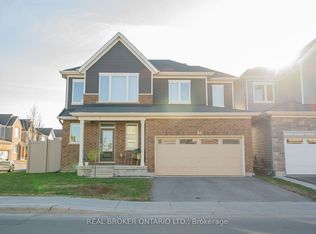
- C$819,9004 bd4 ba-- sqft358 Lamarche Ave, Ottawa, ON K1W0N2For Sale
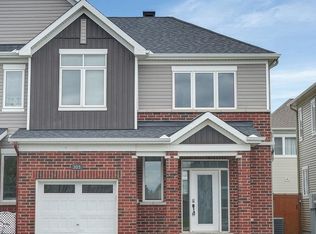
- C$624,9003 bd3 ba-- sqft305 Lamarche Ave, Ottawa, ON K1W0M6For Sale
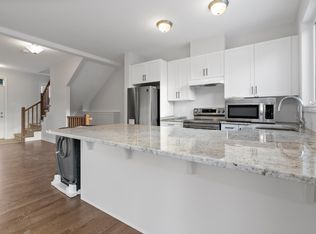
- C$--4 bd3 ba2.8k sqft144 Des Aubrais Cres #1, Ottawa, ON K1W0N1Off Market
- C$624,9003 bd3 ba-- sqft1047 Ventus Way, Ottawa, ON K1W0S7For Sale
- C$675,0003 bd3 ba-- sqft805 Cerulean Way, Ottawa, ON K1W0S7For Sale
- C$2,2003 bd2 ba-- sqft265 Lamarche Ave, Ottawa, ON K1W0M6For Rent
- C$2,0002 bd2 ba-- sqft285 Lamarche Ave, Ottawa, ON K1W0M6For Rent
Similar homes
- C$850,0004 bd3 ba-- sqft504 Yellow Birch St, Ottawa, ON K1W 0J3For Sale
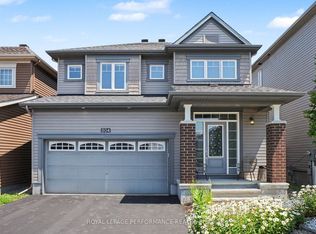 MLS ID #X13611944, ROYAL LEPAGE PERFORMANCE REALTY. TRREB
 - C$649,9004 bd4 ba-- sqft1879 Belcourt Blvd, Ottawa, ON K1C 4N3For Sale
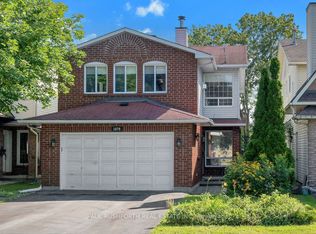 MLS ID #X13695260, PAUL RUSHFORTH REAL ESTATE INC.. TRREB
 - C$749,9004 bd3 ba-- sqft6451 Viseneau Dr, Ottawa, ON K1C 5H1For Sale
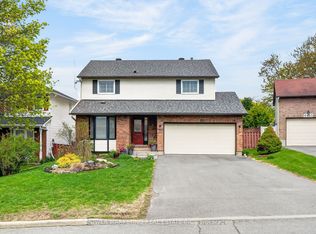 MLS ID #X13532486, POWER MARKETING REAL ESTATE INC.. TRREB
 - C$839,9002 bd3 ba-- sqft6356 Renaud Rd, Ottawa, ON K1W 0R9For SaleMLS ID #X13499160, POWER MARKETING REAL ESTATE INC.. TRREB
- C$849,0004 bd3 ba-- sqft355 Sweetclover Way, Ottawa, ON K4A 1E6For SaleMLS ID #X13676316, REMAX BOARDWALK REALTY. TRREB
- C$899,9004 bd4 ba-- sqft2370 Le Ruisseau Cir, Ottawa, ON K1W 1K8For SaleMLS ID #X13653062, AVENUE NORTH REALTY INC.. TRREB
- C$849,0004 bd3 ba2.2k sqft325 Sweetclover Way, Ottawa, ON K4A 1E6For SaleMLS ID #40837186, Bryan Jaskolka, Salesperson, CMI REAL ESTATE INC. ITSO
- C$799,9003 bd2 ba-- sqft892 Beauchamp Ave, Ottawa, ON K1C 3A8For SaleMLS ID #X13037522, RE/MAX DELTA REALTY TEAM. TRREB
- C$624,8003 bd2 ba-- sqft2087 Boyer Rd, Ottawa, ON K1C 1R5For SaleMLS ID #X13676264, PAUL RUSHFORTH REAL ESTATE INC.. TRREB
- C$849,9003 bd3 ba-- sqft2110 Ricardo St, Ottawa, ON K4A 4K6For SaleMLS ID #X13546130, ROYAL LEPAGE PERFORMANCE REALTY. TRREB
- C$624,9003 bd3 ba-- sqft305 Lamarche Ave, Ottawa, ON K1W 0M6For SaleMLS ID #X13458042, PAUL RUSHFORTH REAL ESTATE INC.. TRREB
- C$774,9004 bd3 ba-- sqft634 Aquaview Dr, Ottawa, ON K4A 4W2For SaleMLS ID #X13497664, RE/MAX HALLMARK REALTY GROUP. TRREB
- C$639,9993 bd3 ba-- sqft829 Percifor Way, Ottawa, ON K1W 0C9For SaleMLS ID #X13626570, ROYAL LEPAGE PERFORMANCE REALTY. TRREB
- C$790,0005 bd4 ba-- sqft274 Trail Side Cir, Ottawa, ON K4A 5B1For SaleMLS ID #X13569138, COLDWELL BANKER SARAZEN REALTY. TRREB
- C$949,0006 bd4 ba-- sqft2165 Blue Willow Cres, Ottawa, ON K1W 1K7For SaleMLS ID #X13604948, POWER MARKETING REAL ESTATE INC.. TRREB
- C$718,0003 bd2 ba-- sqft2191 Bickerton Ave, Ottawa, ON K1J 6Y1For SaleMLS ID #X13548640, PAUL RUSHFORTH REAL ESTATE INC.. TRREB
- C$659,0003 bd3 ba-- sqft679 Percifor Way, Ottawa, ON K1W 0E2For SaleMLS ID #X13541852, RE/MAX HALLMARK REALTY GROUP. TRREB
- C$969,0006 bd4 ba-- sqft29 Taj Ct, Ottawa, ON K1G 5K7For SaleMLS ID #X13703972, POWER MARKETING REAL ESTATE INC.. TRREB
- C$855,0006 bd3 ba-- sqft1796 Dumas St, Ottawa, ON K1C 1N4For SaleMLS ID #X13552094, RE/MAX HALLMARK REALTY GROUP. TRREB
- C$886,0004 bd3 ba-- sqft520 E Pine Vista Dr, Ottawa, ON K4A 5A7For SaleMLS ID #X13634144, COLDWELL BANKER FIRST OTTAWA REALTY. TRREB
