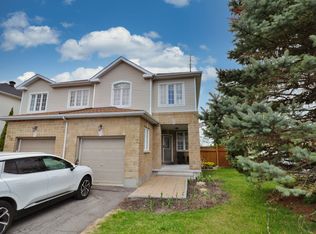
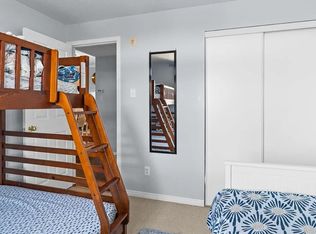
Welcome to this stunning 3+1 bedroom, double-garage detached home nestled in a highly desirable family-oriented neighborhood, offering unparalleled convenience with parks, shopping, dining, top-rated schools, and bus stops all just a short walk away, plus quick access to Highway 174 for effortless commuting. The main floor features soaring 9-foot ceilings and beautifully refinished hardwood floors (2023), with all windows upgraded with elegant California shutters for optimal light and privacy, while the family room boasts a stone-accented gas fireplace and the open concept kitchen comes fully equipped with premium appliances, new tile flooring, a new refrigerator, and a new rangehood-all replaced in 2023-making it a true delight for any home chef. A versatile mid-level office (which can also serve as a bedroom) opens to a spacious family room and leads out to a large balcony, perfect for working from home or simply unwinding. Upstairs, you'll find three bright bedrooms, including a generous primary suite with a walk-in closet and a fully renovated ensuite bathroom featuring a new vanity, toilet, and glass shower door (2023), while the over sized second bedroom also offers its own walk-in closet for ample storage. The basement was fully finished in 2023 with a new heat pump installed, providing a home gym, plenty of storage space, and an additional bedroom that can easily double as an office to suit your needs. The attached garage is equipped with a 50-amp EV chatging station. Additional 2023 upgrades include new front steps and handrails(with glass railings), stair treads, backyard pavers, and all new tiles throughout the home-every detail thoughtfully updated. Step outside to your private, fully fenced backyard retreat featuring a beautiful patio, a brand-new gazebo built in 2023, and a luxurious hot tub, ideal for relaxing, hosting gatherings, or letting the kids play safely.
For sale
C$886,000
520 E Pine Vista Dr, Ottawa, ON K4A 5A7
4beds
3baths
Single Family Residence
Built in ----
3,943 Square Feet Lot
$-- Zestimate®
C$--/sqft
C$-- HOA
What's special
Double-garage detached homeBeautiful patio
- 22 days |
- 18 |
- 0 |
Zillow last checked:
Listing updated:
Listed by:
COLDWELL BANKER FIRST OTTAWA REALTY
Source: TRREB,MLS®#: X13634144 Originating MLS®#: Ottawa Real Estate Board
Originating MLS®#: Ottawa Real Estate BoardFacts & features
Interior
Bedrooms & bathrooms
- Bedrooms: 4
- Bathrooms: 3
Primary bedroom
- Level: Second
- Dimensions: 3.66 x 4.78
Bedroom 2
- Level: Second
- Dimensions: 3.4 x 5.11
Bedroom 3
- Level: Second
- Dimensions: 3.05 x 3.35
Bedroom 4
- Level: Basement
- Dimensions: 3.42 x 3.62
Bathroom
- Level: Main
- Dimensions: 1.5 x 3.05
Bathroom
- Level: Second
- Dimensions: 1.5 x 3.03
Bathroom
- Level: Second
- Dimensions: 3 x 3.2
Breakfast
- Level: Main
- Dimensions: 2.74 x 3.73
Other
- Level: Basement
- Dimensions: 2.19 x 2.4
Dining room
- Level: Main
- Dimensions: 3.38 x 3.96
Family room
- Level: In Between
- Dimensions: 4.17 x 5.06
Foyer
- Level: Main
- Dimensions: 2.46 x 3.73
Game room
- Level: Basement
- Dimensions: 4.39 x 10.42
Kitchen
- Level: Main
- Dimensions: 3.35 x 3.73
Laundry
- Level: Second
- Dimensions: 1.73 x 2.13
Living room
- Level: Main
- Dimensions: 4.75 x 5.64
Mud room
- Level: Basement
- Dimensions: 4.82 x 6.13
Office
- Level: In Between
- Dimensions: 3.02 x 3.05
Other
- Level: Second
- Dimensions: 1.25 x 1.75
Other
- Level: Second
- Dimensions: 1.5 x 2.39
Pantry
- Level: Main
- Dimensions: 1.6 x 2.16
Heating
- Forced Air, Gas
Cooling
- Central Air
Appliances
- Included: Water Heater
Features
- Separate Heating Controls, Storage, Separate Hydro Meter, Water Meter
- Flooring: Carpet Free
- Basement: Finished
- Has fireplace: Yes
- Fireplace features: Natural Gas
Interior area
- Living area range: 2500-3000 null
Video & virtual tour
Property
Parking
- Total spaces: 4
- Parking features: Garage Door Opener
- Has garage: Yes
Accessibility
- Accessibility features: Accessible Public Transit Nearby
Features
- Stories: 2
- Patio & porch: Patio, Deck
- Exterior features: Paved Yard
- Pool features: None
- Waterfront features: None
Lot
- Size: 3,943 Square Feet
- Features: Rectangular Lot
- Topography: Flat
Details
- Parcel number: 145261187
- Other equipment: Ventilation System, Air Exchanger
Construction
Type & style
- Home type: SingleFamily
- Property subtype: Single Family Residence
Materials
- Brick, Vinyl Siding
- Foundation: Concrete
- Roof: Asphalt Shingle
Utilities & green energy
- Sewer: Sewer
Community & HOA
Community
- Security: Smoke Detector(s), Alarm System
Location
- Region: Ottawa
Financial & listing details
- Annual tax amount: C$6,182
- Date on market: 8/4/2026
Price history
Price history is unavailable.
Public tax history
Tax history is unavailable.
Climate risks
Neighborhood: K4A
Nearby schools
GreatSchools rating
No schools nearby
We couldn't find any schools near this home.
- C$--3 bd4 ba2.2k sqft257 Rustic Hills Cres #1, Ottawa, ON K4A5A5Off Market
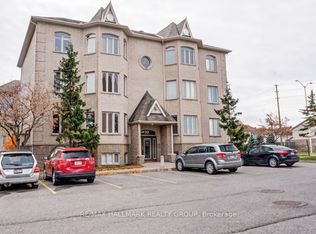
- C$--2 bd2 ba-- sqft90 Briargate Point #8, Ottawa, ON K4A0C4Off Market
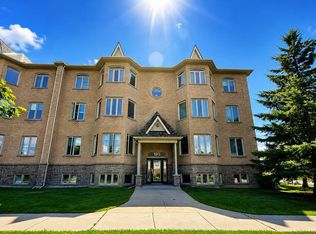
- C$2,5002 bd2 ba-- sqft50 Briargate Point #4, Ottawa, ON K4A0C3For Rent
- C$2,3002 bd2 ba-- sqft190 Rustic Hills Cres #7, Ottawa, ON K4A0B9For Rent
- C$980,0005 bd5 ba-- sqft2139 Valin St, Ottawa, ON K4A4T3For Sale
- C$--2 bd2 ba-- sqft190 Rustic Hills Cres, Ottawa, ON K4A0B9Off Market
- C$--2 bd2 ba-- sqft2086 Valin St, Ottawa, ON K4A0C1Off Market
- C$--2 bd2 ba-- sqft2086 Valin St #7, Ottawa, ON K4A0C1Off Market
Similar homes
- C$879,9004 bd4 ba-- sqft266 Trail Side Cir, Ottawa, ON K4A 5B1For Sale
 MLS ID #X13031174, REMAX YOUR COMMUNITY REALTY. TRREB
 - C$939,9004 bd3 ba-- sqft605 Brookridge Cres, Ottawa, ON K4A 1Z6For Sale
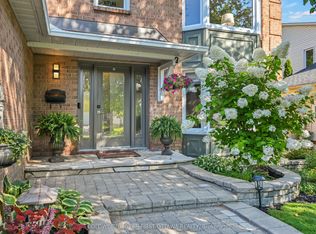 MLS ID #X13704026, COLDWELL BANKER FIRST OTTAWA REALTY. TRREB
 - C$980,0005 bd5 ba-- sqft2139 Valin St, Ottawa, ON K4A 4T3For Sale
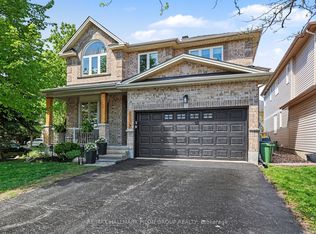 MLS ID #X13548208, RE/MAX HALLMARK PILON GROUP REALTY. TRREB
 - C$874,9005 bd4 ba-- sqft2104 Sandy Oaks Dr, Ottawa, ON K1W 1H5For Sale
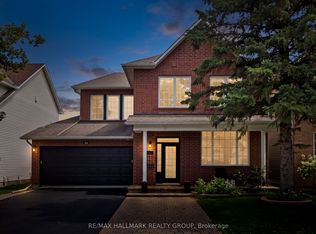 MLS ID #X13707432, RE/MAX HALLMARK REALTY GROUP. TRREB
 - C$949,9004 bd4 ba-- sqft2158 Valenceville Cres, Ottawa, ON K4A 4K4For SaleMLS ID #X13650890, RE/MAX ABSOLUTE REALTY INC.. TRREB
- C$849,9003 bd3 ba-- sqft2110 Ricardo St, Ottawa, ON K4A 4K6For SaleMLS ID #X13546130, ROYAL LEPAGE PERFORMANCE REALTY. TRREB
- C$1,049,0004 bd4 ba-- sqft2180 Brianna Way, Ottawa, ON K4A 4E3For SaleMLS ID #X13640640, ROYAL LEPAGE PERFORMANCE REALTY. TRREB
- C$849,9003 bd4 ba-- sqft1720 Bellechasse Pl, Ottawa, ON K1C 6W3For SaleMLS ID #X13675846, ROYAL LEPAGE PERFORMANCE REALTY. TRREB
- C$999,0004 bd3 ba-- sqft2985 Leo Ln, Ottawa, ON K4C 1A6For SaleMLS ID #X13688710, RE/MAX HALLMARK EXCELLENCE GROUP REALTY. TRREB
- C$850,0004 bd3 ba-- sqft504 Yellow Birch St, Ottawa, ON K1W 0J3For SaleMLS ID #X13611944, ROYAL LEPAGE PERFORMANCE REALTY. TRREB
- C$724,9004 bd4 ba-- sqft652 Thicket Way, Ottawa, ON K4A 3A7For SaleMLS ID #X13561914, RE/MAX HALLMARK REALTY GROUP. TRREB
- C$899,9004 bd2 ba-- sqft7414 Dawn Tara Dr, Ottawa, ON K4P 1P4For SaleMLS ID #X13693324, RE/MAX HALLMARK REALTY GROUP. TRREB
- C$710,0004 bd3 ba-- sqft1531 Kamouraska Cir, Ottawa, ON K1C 3J1For SaleMLS ID #X13687800, RE/MAX PRIME PROPERTIES. TRREB
- C$725,0004 bd3 ba-- sqft6368 Viseneau Dr, Ottawa, ON K1C 2J2For SaleMLS ID #X13630362, ROYAL LEPAGE INTEGRITY REALTY. TRREB
- C$649,9004 bd4 ba-- sqft1879 Belcourt Blvd, Ottawa, ON K1C 4N3For SaleMLS ID #X13695260, PAUL RUSHFORTH REAL ESTATE INC.. TRREB
- C$800,0004 bd4 ba-- sqft1728 Teakdale Ave, Ottawa, ON K1C 6M7For SaleMLS ID #X13147554, CENTURY 21 SYNERGY REALTY INC.. TRREB
- C$1,095,0006 bd4 ba-- sqft1091 Charest Way, Ottawa, ON K4A 4B1For SaleMLS ID #X13670928, RE/MAX HALLMARK REALTY GROUP. TRREB
- C$1,024,9004 bd4 ba-- sqft368 Hepatica Way, Ottawa, ON K4A 0Z1For SaleMLS ID #X13473366, RE/MAX HALLMARK PILON GROUP REALTY. TRREB
- C$659,9003 bd4 ba-- sqft1675 Lacombe Dr, Ottawa, ON K4A 2R9For SaleMLS ID #X13627654, CENTURY 21 ACTION POWER TEAM LTD.. TRREB
- C$829,9002 bd3 ba-- sqft569 Princess Louise Dr, Ottawa, ON K4A 1Z1For SaleMLS ID #X13448916, ROYAL LEPAGE PERFORMANCE REALTY. TRREB
