DETACHED SINGLE nestled in a mature neighbourhood of Orleans, Chateauneuf. VACANT and MOVE -IN READY. This updated 3+1 bedroom, 4 bath, single family home is bright, clean, and SPOTLESS. Meticulously maintained. SPRAWLING 2nd FLOOR FAMILY ROOM with gas fireplace, large private fenced yard with deck/gazebo. Eat-in Kitchen and formal dining/living rooms...LOADS of space for everyday living and hosting family/friends. Spacious primary bedroom with 4pc ensuite.. Good sized bedrooms 2/3 and main family bathroom. FINISHED BASEMENT with home theatre/rec room, bathroom and home office/flex room. Ideal space for inlaw suite, 4th bedroom or multi-generational families. Walking distance to transit, schools, shopping, restaurants, recreation facilities. FANTASTIC NEIGHBOURHOOD AND SENSE OF COMMUNITY. Flexible/immediate move in date is possible. A MUST SEE!! SPOTLESS!! Roof ~2006, Furnace/AC/HWT ~2014, Windows ~2008. Professionally cleaned and move in ready!! Some photos have been virtually staged
Under contract
C$625,000
1879 Belcourt Blvd, Ottawa, ON K1C 4N3
4beds
4baths
Single Family Residence
Built in ----
3,242 Square Feet Lot
$-- Zestimate®
C$--/sqft
C$-- HOA
What's special
- 11 days
- 53
- 2
Zillow last checked:
Listing updated:
Listed by:
PAUL RUSHFORTH REAL ESTATE INC.
Source: TRREB,MLS®#: X13695260 Originating MLS®#: Ottawa Real Estate Board
Originating MLS®#: Ottawa Real Estate BoardFacts & features
Interior
Bedrooms & bathrooms
- Bedrooms: 4
- Bathrooms: 4
Primary bedroom
- Level: Second
- Dimensions: 5.02 x 3.37
Bedroom 2
- Level: Second
- Dimensions: 3.33 x 2.81
Bedroom 3
- Level: Second
- Dimensions: 3.33 x 3.55
Bathroom
- Level: Main
- Dimensions: 1.68 x 1.32
Bathroom
- Level: Second
- Dimensions: 2.41 x 1.51
Bathroom
- Level: Basement
- Dimensions: 2.03 x 2.43
Bathroom
- Level: Second
- Dimensions: 2.41 x 1.51
Breakfast
- Level: Main
- Dimensions: 3.54 x 3.4
Den
- Level: Basement
- Dimensions: 3.24 x 3.04
Dining room
- Level: Main
- Dimensions: 3.35 x 3.61
Family room
- Level: Second
- Dimensions: 5.34 x 4.07
Foyer
- Level: Main
- Dimensions: 2.43 x 2.57
Kitchen
- Level: Main
- Dimensions: 3.52 x 2.75
Living room
- Level: Main
- Dimensions: 3.35 x 5.02
Office
- Level: Basement
- Dimensions: 1.82 x 1.65
Recreation
- Level: Basement
- Dimensions: 3.3 x 6
Utility room
- Level: Basement
- Dimensions: 3.23 x 3.79
Heating
- Forced Air, Gas
Cooling
- Central Air
Features
- In-Law Capability
- Basement: Finished
- Has fireplace: Yes
- Fireplace features: Family Room, Natural Gas
Interior area
- Living area range: 1500-2000 null
Video & virtual tour
Property
Parking
- Total spaces: 6
- Parking features: Private Double
- Has garage: Yes
Features
- Stories: 2
- Patio & porch: Deck
- Exterior features: Landscaped, Privacy
- Pool features: None
Lot
- Size: 3,242 Square Feet
- Features: Fenced Yard, School Bus Route
Details
- Additional structures: Gazebo
- Parcel number: 044230091
Construction
Type & style
- Home type: SingleFamily
- Property subtype: Single Family Residence
Materials
- Brick, Vinyl Siding
- Foundation: Poured Concrete
- Roof: Asphalt Shingle
Utilities & green energy
- Sewer: Sewer
Community & HOA
Location
- Region: Ottawa
Financial & listing details
- Annual tax amount: C$4,986
- Date on market: 8/20/2026
Price history
Price history is unavailable.
Public tax history
Tax history is unavailable.
Climate risks
Neighborhood: Orléans
Nearby schools
GreatSchools rating
No schools nearby
We couldn't find any schools near this home.


Similar homes
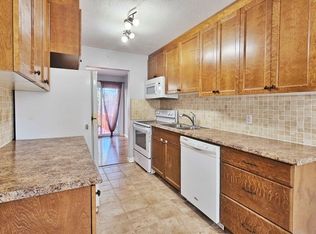
- C$644,9003 bd3 ba-- sqft1503 Roberval Ave, Ottawa, ON K4A 2C4For Sale
 MLS ID #X13716962, CENTURY 21 SYNERGY REALTY INC.. TRREB
 - C$624,8003 bd2 ba-- sqft2087 Boyer Rd, Ottawa, ON K1C 1R5For Sale
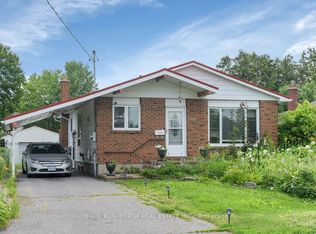 MLS ID #X13676264, PAUL RUSHFORTH REAL ESTATE INC.. TRREB
 - C$649,9003 bd2 ba-- sqft496 Tisdale Cres, Ottawa, ON K1J 7A6For Sale
 MLS ID #X13715364, RE/MAX HALLMARK PILON GROUP REALTY. TRREB
 - C$639,8503 bd3 ba-- sqft73 Damselfish Walk, Ottawa, ON K4A 2N3For Sale
 MLS ID #X13717114, PAUL RUSHFORTH REAL ESTATE INC.. TRREB
