Welcome to 60 Callaway Court, a meticulously maintained home offering a unique layout, stylish finishes, and exceptional living space in a convenient Orléans location. Hardwood and tile flooring flow throughout the entire home, complementing its bright and inviting design. The main level features soaring ceilings and an expansive open-concept layout. The kitchen is both functional and welcoming, with granite countertops and stainless steel appliances, overlooking the dining areas. A powder room and convenient laundry room complete this level. Just a few steps up, the impressive primary suite offers a private retreat with a cathedral ceiling and walk-in closet featuring an oversized window. The spacious four-piece ensuite is complete with granite countertops, a corner soaker tub, and separate shower. The fully finished lower level adds incredible flexibility with two additional bedrooms, a full bathroom, generous storage, and a cozy rec room featuring a gas fireplace, perfect for movie nights, a family hangout, or welcoming overnight guests. Outside, the fully fenced backyard offers a private and low-maintenance space with PVC fencing, a patio, and a stylish brick garden shed. An electric awning installed at the back of the home, above the windows, provides added shade and comfort. The backyard is an inviting space to relax, dine, or entertain throughout the warmer months. A double driveway and oversized single garage provide plenty of parking and additional storage. Stylish, unique, and absolutely move-in ready, this beautifully cared-for home is ideally located close to public transit, shopping, restaurants, recreation, and all the amenities Orléans has to offer.
For sale
C$659,000
60 Callaway Ct, Ottawa, ON K1C 7S4
3beds
3baths
Townhouse
Built in ----
-- sqft lot
$-- Zestimate®
C$--/sqft
C$-- HOA
What's special
Hardwood and tile flooringBright and inviting designSoaring ceilingsExpansive open-concept layoutGranite countertopsStainless steel appliancesCathedral ceiling
- 1 day |
- 5 |
- 0 |
Zillow last checked:
Listing updated:
Listed by:
RE/MAX HALLMARK PILON GROUP REALTY
Source: TRREB,MLS®#: X13695304 Originating MLS®#: Ottawa Real Estate Board
Originating MLS®#: Ottawa Real Estate BoardFacts & features
Interior
Bedrooms & bathrooms
- Bedrooms: 3
- Bathrooms: 3
Primary bedroom
- Level: Second
- Dimensions: 4.52 x 4.45
Bedroom 2
- Level: Lower
- Dimensions: 3.23 x 3.56
Bedroom 3
- Level: Lower
- Dimensions: 3.63 x 3.58
Dining room
- Level: Main
- Dimensions: 3.43 x 3.43
Family room
- Level: Lower
- Dimensions: 4.32 x 6.83
Foyer
- Level: Main
- Dimensions: 2.26 x 5.13
Kitchen
- Level: Main
- Dimensions: 3.53 x 2.95
Laundry
- Level: Main
- Dimensions: 1.27 x 2.29
Living room
- Level: Main
- Dimensions: 3.43 x 5.64
Office
- Level: Main
- Dimensions: 3.51 x 3.61
Other
- Level: Lower
- Dimensions: 2.29 x 5.33
Utility room
- Level: Lower
- Dimensions: 2.54 x 3.23
Heating
- Forced Air, Gas
Cooling
- Central Air
Features
- Basement: Finished,Full
- Has fireplace: Yes
- Fireplace features: Natural Gas
Interior area
- Living area range: 1500-2000 null
Video & virtual tour
Property
Parking
- Total spaces: 3
- Parking features: Front Yard Parking, Inside Entrance, Private, Garage Door Opener
- Has garage: Yes
Features
- Stories: 2
- Patio & porch: Patio
- Exterior features: Landscaped, Awning(s)
- Pool features: None
Lot
- Features: Cul de Sac/Dead End, Fenced Yard, Public Transit, Irregular Lot
Details
- Additional structures: Garden Shed
- Parcel number: 044080468
Construction
Type & style
- Home type: Townhouse
- Property subtype: Townhouse
Materials
- Brick
- Foundation: Poured Concrete
- Roof: Asphalt Shingle
Utilities & green energy
- Sewer: Sewer
Community & HOA
Location
- Region: Ottawa
Financial & listing details
- Annual tax amount: C$5,190
- Date on market: 8/24/2026
Price history
Price history is unavailable.
Public tax history
Tax history is unavailable.
Climate risks
Neighborhood: Orléans
Nearby schools
GreatSchools rating
No schools nearby
We couldn't find any schools near this home.
- C$699,9003 bd3 ba-- sqft2051 N Frank Bender St, Ottawa, ON K1C1M7For Sale

- C$699,0003 bd3 ba-- sqft6592 Windsong Ave, Ottawa, ON K1C6M9For Sale

- C$855,0006 bd3 ba-- sqft1796 Dumas St, Ottawa, ON K1C1N4For Sale

- C$2,5503 bd1 ba-- sqft1936 Belcourt Blvd #1, Ottawa, ON K1C1M5For Rent

- C$694,5004 bd3 ba-- sqft1797 Belval Cres, Ottawa, ON K1C6J6For Sale
- C$484,9003 bd3 ba-- sqft6426 Nuggett Dr, Ottawa, ON K1C4X8For Sale
- C$719,9003 bd3 ba-- sqft6526 Tooney Dr, Ottawa, ON K1C7G9For Sale
- C$--3 bd2 ba-- sqft1839 Winter Rose Ln, Ottawa, ON K1C7A4Off Market
Similar homes
- C$679,9003 bd3 ba-- sqft6536 Tooney Dr, Ottawa, ON K1C 7G9For Sale
 MLS ID #X13711624, ROYAL LEPAGE INTEGRITY REALTY. TRREB
 - C$609,9003 bd3 ba-- sqft316 Bryarton St, Ottawa, ON K1C 7R5For Sale
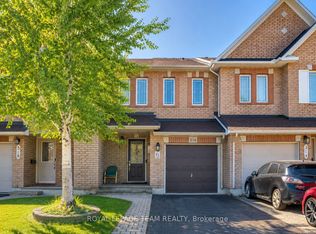 MLS ID #X13713128, ROYAL LEPAGE TEAM REALTY. TRREB
 - C$644,9003 bd3 ba-- sqft6584 Legault St, Ottawa, ON K1C 2Z1For Sale
 MLS ID #X13711164, REMAX BOARDWALK REALTY. TRREB
 - C$649,9004 bd4 ba-- sqft1879 Belcourt Blvd, Ottawa, ON K1C 4N3For Sale
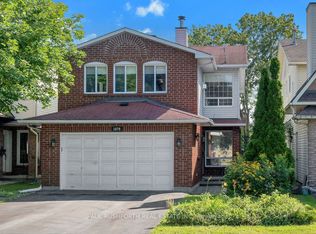 MLS ID #X13695260, PAUL RUSHFORTH REAL ESTATE INC.. TRREB
 - C$649,0005 bd2 ba-- sqft1385 Chartrand Ave, Ottawa, ON K1E 1H9For SaleMLS ID #X13708954, RIGHT AT HOME REALTY. TRREB
- C$699,9003 bd3 ba-- sqft2051 N Frank Bender St, Ottawa, ON K1C 1M7For SaleMLS ID #X13435986, RE/MAX HALLMARK REALTY GROUP. TRREB
- C$650,0004 bd3 ba-- sqft270 Fernleaf Cres, Ottawa, ON K1E 2Z4For SaleMLS ID #X13695498, EXIT REALTY MATRIX. TRREB
- C$585,0003 bd2 ba-- sqft1655 Greywood Dr, Ottawa, ON K1C 7L9For SaleMLS ID #X13666336, RE/MAX HALLMARK REALTY GROUP. TRREB
- C$675,0003 bd3 ba-- sqft805 Cerulean Way, Ottawa, ON K1W 0S7For SaleMLS ID #X13637694, POWER MARKETING REAL ESTATE INC.. TRREB
- C$699,0003 bd3 ba-- sqft785 Cairn Cres, Ottawa, ON K1W 0P7For SaleMLS ID #X13686550, HOME RUN REALTY INC.. TRREB
- C$535,0002 bd3 ba-- sqft70 Cordage St, Ottawa, ON K4A 5K7For SaleMLS ID #X13705986, ROYAL LEPAGE TEAM REALTY. TRREB
- C$599,9003 bd3 ba-- sqft1957 Crestmont Pl, Ottawa, ON K1W 1E4For SaleMLS ID #X13671084, ROYAL LEPAGE INTEGRITY REALTY. TRREB
- C$624,8003 bd2 ba-- sqft2087 Boyer Rd, Ottawa, ON K1C 1R5For SaleMLS ID #X13676264, PAUL RUSHFORTH REAL ESTATE INC.. TRREB
- C$679,9993 bd3 ba-- sqft6415 Viseneau Dr, Ottawa, ON K1C 5J2For SaleMLS ID #X13498398, CENTURY 21 SYNERGY REALTY INC. TRREB
- C$649,8993 bd3 ba-- sqft73 Damselfish Walk, Ottawa, ON K4A 2N3For SaleMLS ID #X13617066, PAUL RUSHFORTH REAL ESTATE INC.. TRREB
- C$699,0003 bd3 ba-- sqft6592 Windsong Ave, Ottawa, ON K1C 6M9For SaleMLS ID #X13462710, ENGEL & VOLKERS OTTAWA. TRREB
- C$679,0003 bd3 ba-- sqft769 Cairn Cres, Ottawa, ON K1W 0P4For SaleMLS ID #X13605540, REAL BROKER ONTARIO LTD.. TRREB
- C$799,9004 bd2 ba-- sqft1512 Blackheath St N, Ottawa, ON K1E 1K7For SaleMLS ID #X13706542, CENTURY 21 ACTION POWER TEAM LTD.. TRREB
- C$549,9003 bd2 ba-- sqft1736 Stoneboat Cres, Ottawa, ON K1C 1W8For SaleMLS ID #X13710474, RIGHT AT HOME REALTY. TRREB
- C$624,9003 bd3 ba-- sqft305 Lamarche Ave, Ottawa, ON K1W 0M6For SaleMLS ID #X13458042, PAUL RUSHFORTH REAL ESTATE INC.. TRREB
