WELCOME HOME! Experience modern living in this stunningly updated 3-bedroom, 3-bathroom detached home, perfectly situated near parks and shopping. The main floor boasts a spacious living room and dining room, an eat-in kitchen with direct access to a sunken family room featuring a vaulted ceiling and cozy fireplace, a convenient powder room, and a laundry/mud room with outside access. The second floor offers three generously-sized bedrooms, including a luxurious primary suite with a large walk-in closet and private en-suite bathroom. Recent upgrades include a natural gas furnace and garage heater (2022), freshly painted interiors (2022), cleaned air ducts (2022), new front bay window, front door, and patio door (2021), a central air conditioner (2021), and a roof replacement (2019). The partially finished basement is ready for you to create your dream space, whether it's a home theater, gym, or extra living area. Don't miss the chance to make this exquisite home yours.
For sale
Street View
C$679,999
6415 Viseneau Dr, Ottawa, ON K1C 5J2
3beds
3baths
Single Family Residence
Built in ----
4,589 Square Feet Lot
$-- Zestimate®
C$--/sqft
C$-- HOA
What's special
Dining roomEat-in kitchenVaulted ceilingCozy fireplaceConvenient powder roomThree generously-sized bedroomsLuxurious primary suite
- 38 days |
- 15 |
- 0 |
Zillow last checked:
Listing updated:
Listed by:
CENTURY 21 SYNERGY REALTY INC
Source: TRREB,MLS®#: X13498398 Originating MLS®#: Ottawa Real Estate Board
Originating MLS®#: Ottawa Real Estate BoardFacts & features
Interior
Bedrooms & bathrooms
- Bedrooms: 3
- Bathrooms: 3
Heating
- Forced Air, Gas
Cooling
- Central Air
Appliances
- Included: Water Heater
Features
- Basement: Full,Partially Finished
- Has fireplace: Yes
- Fireplace features: Wood Burning
Interior area
- Living area range: 1500-2000 null
Property
Parking
- Total spaces: 6
- Parking features: Garage
- Has garage: Yes
Features
- Stories: 2
- Pool features: None
- Frontage length: 13.73
Lot
- Size: 4,589 Square Feet
- Features: Public Transit, Park
Details
- Parcel number: 044130189
Construction
Type & style
- Home type: SingleFamily
- Property subtype: Single Family Residence
Materials
- Brick, Other
- Foundation: Concrete
- Roof: Asphalt Shingle
Utilities & green energy
- Sewer: Sewer
- Utilities for property: Internet High Speed
Community & HOA
Location
- Region: Ottawa
Financial & listing details
- Annual tax amount: C$3,400
- Date on market: 6/28/2026
C
CENTURY 21 SYNERGY REALTY INC
By pressing Contact Agent, you agree that the real estate professional identified above may call/text you about your search, which may involve use of automated means and pre-recorded/artificial voices. You don't need to consent as a condition of buying any property, goods, or services. Message/data rates may apply. You also agree to our Terms of Use. Zillow does not endorse any real estate professionals. We may share information about your recent and future site activity with your agent to help them understand what you're looking for in a home.
Price history
Price history is unavailable.
Public tax history
Tax history is unavailable.
Climate risks
Neighborhood: Orléans
Nearby schools
GreatSchools rating
No schools nearby
We couldn't find any schools near this home.
- C$--2 bd1 ba1k sqft6411 Viseneau Dr, Ottawa, ON K1C5J2Off Market
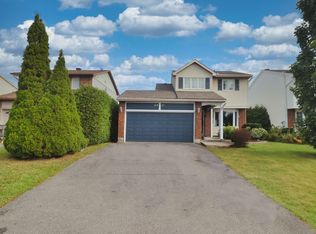
- C$855,0006 bd3 ba-- sqft1796 Dumas St, Ottawa, ON K1C1N4For Sale

- C$599,9003 bd3 ba-- sqft1769 Bromont Way, Ottawa, ON K1C5K1For Sale

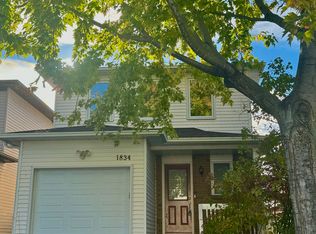
- C$--3 bd1 ba1.8k sqft1834 Duclos Ave, Ottawa, ON K1C5G5Off Market
- C$499,9003 bd3 ba-- sqft6426 Nuggett Dr, Ottawa, ON K1C4X8For Sale
- C$--3 bd2 ba2k sqft1821 Brousseau Cres, Ottawa, ON K1C2Y5Off Market
- C$749,9004 bd3 ba-- sqft6451 Viseneau Dr, Ottawa, ON K1C5H1For Sale
- C$579,0002 bd3 ba-- sqft1833 Brousseau Cres, Ottawa, ON K1C2Y5For Sale
Similar homes
- C$725,0004 bd3 ba-- sqft6368 Viseneau Dr, Ottawa, ON K1C 2J2For Sale
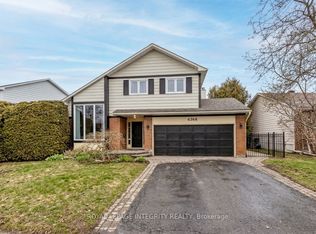 MLS ID #X13630362, ROYAL LEPAGE INTEGRITY REALTY. TRREB
 - C$695,0003 bd4 ba-- sqft1546 Meadowfield Pl, Ottawa, ON K1C 5V9For Sale
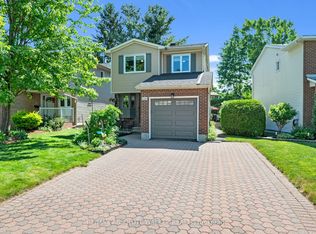 MLS ID #X13620208, RE/MAX ABSOLUTE WALKER REALTY. TRREB
 - C$669,9003 bd3 ba-- sqft6343 Mattice Ave, Ottawa, ON K1C 2G1For Sale
 MLS ID #X13436968, ONE PERCENT REALTY LTD.. TRREB
 - C$675,0003 bd3 ba-- sqft805 Cerulean Way, Ottawa, ON K1W 0S7For Sale
 MLS ID #X13637694, POWER MARKETING REAL ESTATE INC.. TRREB
 - C$749,9003 bd3 ba-- sqft6020 Longleaf Dr, Ottawa, ON K1W 1J2For SaleMLS ID #X13635338, ROYAL LEPAGE PERFORMANCE REALTY. TRREB
- C$699,0003 bd3 ba-- sqft6592 Windsong Ave, Ottawa, ON K1C 6M9For SaleMLS ID #X13462710, ENGEL & VOLKERS OTTAWA. TRREB
- C$599,9003 bd3 ba-- sqft1769 Bromont Way, Ottawa, ON K1C 5K1For SaleMLS ID #X13565708, RE/MAX HALLMARK REALTY GROUP. TRREB
- C$699,9004 bd4 ba-- sqft6383 Larmond Ave, Ottawa, ON K1C 2J9For SaleMLS ID #X13183626, EXP REALTY. TRREB
- C$749,9004 bd3 ba-- sqft6451 Viseneau Dr, Ottawa, ON K1C 5H1For SaleMLS ID #X13532486, POWER MARKETING REAL ESTATE INC.. TRREB
- C$699,9003 bd3 ba-- sqft6058 Forestglen Cres, Ottawa, ON K1C 5N4For SaleMLS ID #X13571778, CENTURY 21 SYNERGY REALTY INC. TRREB
- C$629,9003 bd3 ba-- sqft6043 Valley Field Cres, Ottawa, ON K1C 5P2For SaleMLS ID #X13614306, RE/MAX DELTA REALTY TEAM. TRREB
- C$719,5004 bd3 ba-- sqft1797 Belval Cres, Ottawa, ON K1C 6J6For SaleMLS ID #X13471700, EXP REALTY. TRREB
- C$695,0003 bd4 ba-- sqft2061 Legrand Cres, Ottawa, ON K1E 3R1For SaleMLS ID #X13435932, RE/MAX ABSOLUTE WALKER REALTY. TRREB
- C$769,9003 bd3 ba-- sqft6526 Tooney Dr, Ottawa, ON K1C 7G9For SaleMLS ID #X13492200, ROYAL LEPAGE TEAM REALTY. TRREB
- C$674,9003 bd2 ba-- sqft303 Hoylake Cres, Ottawa, ON K1E 1M1For SaleMLS ID #X13235142, CENTURY 21 ACTION POWER TEAM LTD.. TRREB
- C$599,9003 bd2 ba-- sqft377 Leanne St, Ottawa, ON K1E 1V8For SaleMLS ID #X13631266, RE/MAX ABSOLUTE REALTY INC.. TRREB
- C$649,9004 bd2 ba-- sqft1463 Kamouraska Cir, Ottawa, ON K1C 3J1For SaleMLS ID #X13548962, RE/MAX HALLMARK REALTY GROUP. TRREB
- C$699,9003 bd3 ba-- sqft2051 N Frank Bender St, Ottawa, ON K1C 1M7For SaleMLS ID #X13435986, RE/MAX HALLMARK REALTY GROUP. TRREB
- C$669,9003 bd3 ba-- sqft270 McEachern Cres, Ottawa, ON K1E 3K5For SaleMLS ID #X13439088, RE/MAX HALLMARK REALTY GROUP. TRREB
- C$659,9003 bd3 ba-- sqft310 McEachern Cres W, Ottawa, ON K1E 3K2For SaleMLS ID #X13487600, RE/MAX DELTA REALTY TEAM. TRREB
