Suburban living at its finest! Located in a quiet mature neighborhood on a corner lot, This spacious layout is sure to capture your attention from the moment you step inside, take quick notice of the vaulted ceilings, dedicated living and dining area with sunny kitchen overlooking the cozy family room with gas fireplace, main floor laundry can double as mudroom with side door entry. The open concept second level features a large primary bedroom with 3-piece bath and large walk-in closet. 3-piece washroom and 2 other good-sized bedrooms . Backyard yard is low maintenance and interlocked. Close proximity to parks , schools and major shopping.
For sale
C$669,900
6343 Mattice Ave, Ottawa, ON K1C 2G1
3beds
3baths
Single Family Residence
Built in ----
5,777 Square Feet Lot
$-- Zestimate®
C$--/sqft
C$-- HOA
What's special
Corner lotSpacious layoutVaulted ceilingsSunny kitchenOpen concept second levelLarge walk-in closetGood-sized bedrooms
- 60 days |
- 11 |
- 1 |
Zillow last checked:
Listing updated:
Listed by:
ONE PERCENT REALTY LTD.
Source: TRREB,MLS®#: X13436968 Originating MLS®#: Ottawa Real Estate Board
Originating MLS®#: Ottawa Real Estate BoardFacts & features
Interior
Bedrooms & bathrooms
- Bedrooms: 3
- Bathrooms: 3
Primary bedroom
- Level: Second
- Dimensions: 4.39 x 3.27
Bedroom
- Level: Second
- Dimensions: 4.01 x 3.37
Family room
- Level: Main
- Dimensions: 5.02 x 4.31
Kitchen
- Level: Main
- Dimensions: 4.29 x 3.53
Living room
- Level: Main
- Dimensions: 5.53 x 3.37
Heating
- Forced Air, Gas
Cooling
- Central Air
Appliances
- Included: Water Heater Owned
Features
- Basement: Finished
- Has fireplace: Yes
- Fireplace features: Natural Gas
Interior area
- Living area range: 1500-2000 null
Property
Parking
- Total spaces: 4
- Parking features: Garage
- Has garage: Yes
Features
- Stories: 2
- Pool features: None
Lot
- Size: 5,777 Square Feet
Details
- Parcel number: 044120031
Construction
Type & style
- Home type: SingleFamily
- Property subtype: Single Family Residence
Materials
- Brick, Vinyl Siding
- Foundation: Concrete
- Roof: Asphalt Shingle
Utilities & green energy
- Sewer: Sewer
Community & HOA
Location
- Region: Ottawa
Financial & listing details
- Annual tax amount: C$5,355
- Date on market: 6/12/2026
Price history
Price history is unavailable.
Public tax history
Tax history is unavailable.
Climate risks
Neighborhood: Orléans
Nearby schools
GreatSchools rating
No schools nearby
We couldn't find any schools near this home.
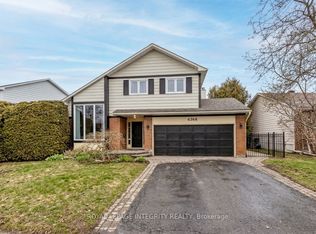
- C$725,0004 bd3 ba-- sqft6368 Viseneau Dr, Ottawa, ON K1C2J2For Sale
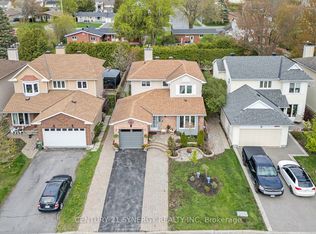
- C$800,0004 bd4 ba-- sqft1728 Teakdale Ave, Ottawa, ON K1C6M7For Sale
- C$699,9004 bd4 ba-- sqft6383 Larmond Ave, Ottawa, ON K1C2J9For Sale

- C$--3 bd1 ba-- sqft2117 Boyer Rd, Ottawa, ON K1C1R5Off Market
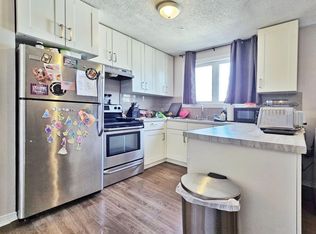
- C$--1 bd1 ba800 sqft1665 Teakdale Ave, Ottawa, ON K1C6M2Off Market
- C$--3 bd1 ba-- sqft2115 Boyer Rd, Ottawa, ON K1C1R5Off Market
- C$--3 bd2 ba2k sqft1821 Brousseau Cres, Ottawa, ON K1C2Y5Off Market
- C$579,0002 bd3 ba-- sqft1833 Brousseau Cres, Ottawa, ON K1C2Y5For Sale
Similar homes
- C$725,0004 bd3 ba-- sqft6368 Viseneau Dr, Ottawa, ON K1C 2J2For SaleMLS ID #X13630362, ROYAL LEPAGE INTEGRITY REALTY. TRREB
- C$650,0004 bd4 ba-- sqft5962 Pineglade Cres, Ottawa, ON K1W 1G7For Sale
 MLS ID #X13581672, RANGOLI CITYWIDE REALTY INC. TRREB
 - C$800,0004 bd4 ba-- sqft1728 Teakdale Ave, Ottawa, ON K1C 6M7For SaleMLS ID #X13147554, CENTURY 21 SYNERGY REALTY INC. TRREB
- C$699,9003 bd2 ba-- sqft120 Grandpark Cir, Ottawa, ON K1G 6R5For Sale
 MLS ID #X13653574, RIGHT AT HOME REALTY. TRREB
 - C$724,9003 bd3 ba-- sqft2092 Legrand Cres, Ottawa, ON K1E 3T6For SaleMLS ID #X12894646, ROYAL LEPAGE INTEGRITY REALTY. TRREB
- C$579,0003 bd3 ba-- sqft358 Gerry Lalonde Dr, Ottawa, ON K4A 0Y3For SaleMLS ID #X13644838, FIRST CHOICE REALTY ONTARIO LTD.. TRREB
- C$665,0003 bd2 ba-- sqft1447 Stagecoach Rd, Ottawa, ON K4P 1G4For SaleMLS ID #X13645400, RE/MAX ABSOLUTE WALKER REALTY. TRREB
- C$699,9004 bd3 ba-- sqft172 Carwood Cir, Ottawa, ON K1K 4V6For SaleMLS ID #X13646048, ROYAL LEPAGE PERFORMANCE REALTY. TRREB
- C$694,9005 bd3 ba-- sqft484 Mutual St, Ottawa, ON K1K 1C8For SaleMLS ID #X13547438, ONE PERCENT REALTY LTD.. TRREB
- C$700,0003 bd4 ba-- sqft1125 Plante Dr, Ottawa, ON K1V 9E5For SaleMLS ID #X13645688, RE/MAX HALLMARK REALTY GROUP. TRREB
- C$629,9005 bd4 ba-- sqft861 Karsh Dr, Ottawa, ON K1G 4T9For SaleMLS ID #X13644720, AVENUE NORTH REALTY INC.. TRREB
- C$899,9005 bd2 ba-- sqft6958 Notre Dame St, Ottawa, ON K1C 1H7For SaleMLS ID #X13568176, AVENUE NORTH REALTY INC.. TRREB
- C$585,0004 bd4 ba-- sqft5981 Pineglade Cres, Ottawa, ON K1W 1G7For SaleMLS ID #X13612610, REMAX BOARDWALK REALTY. TRREB
- C$899,9005 bd4 ba-- sqft2104 Sandy Oaks Dr, Ottawa, ON K1W 1H5For SaleMLS ID #X13628008, RE/MAX HALLMARK REALTY GROUP. TRREB
- C$744,9003 bd2 ba-- sqft274 Breezehill Ave S, Ottawa, ON K1Y 2J3For SaleMLS ID #X13661150, ROYAL LEPAGE TEAM REALTY. TRREB
- C$889,0004 bd4 ba-- sqft334 Lamarche Ave, Ottawa, ON K1W 0M9For SaleMLS ID #X13611546, ONE PERCENT REALTY LTD.. TRREB
- C$659,9003 bd3 ba-- sqft616 Paul Metivier Dr, Ottawa, ON K2J 0X9For SaleMLS ID #X13652856, AVENUE NORTH REALTY INC.. TRREB
- C$624,9006 bd3 ba-- sqft84 Chesterton Dr, Ottawa, ON K2E 5T6For SaleMLS ID #X13661366, RE/MAX HALLMARK REALTY GROUP. TRREB
- C$578,9003 bd3 ba-- sqft277 Rolling Meadow Cres, Ottawa, ON K1W 0A8For SaleMLS ID #X13481812, ROYAL LEPAGE PERFORMANCE REALTY. TRREB
- C$665,0003 bd3 ba-- sqft480 Stalwart Cres, Ottawa, ON K1T 0H3For SaleMLS ID #X13650184, THE RIGHT KEY REALTY INC.. TRREB
