As nice as this is hard to find. Welcome to this beautifully updated 3-bedroom, 2.5-bathroom family home in the highly sought-after community of Chapel Hill. Thoughtfully updated throughout and truly move-in ready, this home offers the perfect blend of style, comfort, and functionality. At the heart of the home is the stunning renovated kitchen (2019), featuring elegant countertops, quality cabinetry, updated stainless steel appliances (2019), and a gas range, perfect for everyday cooking and entertaining. The bright and spacious main floor is filled with natural light and offers inviting living and dining areas designed for both family gatherings and quiet evenings at home. Beautiful engineered white oak flooring and matching solid wood stair treads flow seamlessly throughout the main and second levels, adding warmth, elegance, and a timeless sense of style to the home. Upstairs, you'll find three generously sized bedrooms, including a spacious primary suite complete with a walk-through closet and a private ensuite bath. Two additional bedrooms and a modern bathroom complete this level. The fully finished lower level, enhanced with luxury vinyl plank flooring, provides exceptional additional living space and can easily accommodate a recreation room, home theatre, playroom, or home office to suit your family's needs. Step outside through the patio doors to your private backyard retreat. Enjoy summer evenings under the gazebo (2023) or relax in the fully fenced backyard, offering plenty of space for children, pets, and outdoor entertaining. Ideally located just steps from schools, parks, playgrounds, scenic walking trails, and all the amenities Chapel Hill is known for, this exceptional home offers the lifestyle you've been waiting for. Simply unpack and enjoy!
For sale
C$699,900
6058 Forestglen Cres, Ottawa, ON K1C 5N4
3beds
3baths
Single Family Residence
Built in ----
3,585 Square Feet Lot
$-- Zestimate®
C$--/sqft
C$-- HOA
What's special
Elegant countertopsQuality cabinetryGas rangeNatural lightThree generously sized bedroomsSpacious primary suiteWalk-through closet
- 33 days |
- 18 |
- 3 |
Zillow last checked:
Listing updated:
Listed by:
CENTURY 21 SYNERGY REALTY INC
Source: TRREB,MLS®#: X13571778 Originating MLS®#: Ottawa Real Estate Board
Originating MLS®#: Ottawa Real Estate BoardFacts & features
Interior
Bedrooms & bathrooms
- Bedrooms: 3
- Bathrooms: 3
Primary bedroom
- Level: Second
- Dimensions: 5.21 x 3.67
Bedroom 2
- Level: Second
- Dimensions: 4.39 x 2.76
Bedroom 3
- Level: Second
- Dimensions: 3.82 x 2.93
Den
- Level: Basement
- Dimensions: 3 x 2.76
Dining room
- Level: Main
- Dimensions: 3.14 x 2.77
Kitchen
- Level: Main
- Dimensions: 3.68 x 2.59
Laundry
- Level: Basement
- Dimensions: 3.01 x 2.73
Living room
- Level: Main
- Dimensions: 5.18 x 3.04
Recreation
- Level: Basement
- Dimensions: 4.75 x 4.6
Utility room
- Level: Basement
- Dimensions: 3 x 2.59
Heating
- Forced Air, Gas
Cooling
- Central Air
Features
- Flooring: Carpet Free
- Basement: Finished
- Has fireplace: Yes
- Fireplace features: Wood Burning
Interior area
- Living area range: 1100-1500 null
Video & virtual tour
Property
Parking
- Total spaces: 2
- Parking features: Garage Door Opener
- Has garage: Yes
Features
- Stories: 2
- Pool features: None
Lot
- Size: 3,585 Square Feet
Details
- Parcel number: 043920994
Construction
Type & style
- Home type: SingleFamily
- Property subtype: Single Family Residence
Materials
- Brick, Vinyl Siding
- Foundation: Concrete
- Roof: Asphalt Shingle
Utilities & green energy
- Sewer: Sewer
Community & HOA
Location
- Region: Ottawa
Financial & listing details
- Annual tax amount: C$4,541
- Date on market: 7/16/2026
Price history
Price history is unavailable.
Public tax history
Tax history is unavailable.
Climate risks
Neighborhood: Orléans
Nearby schools
GreatSchools rating
No schools nearby
We couldn't find any schools near this home.
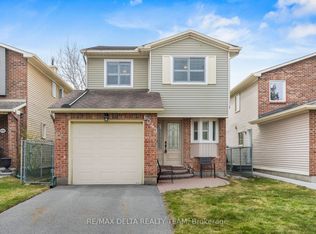
- C$629,9003 bd3 ba-- sqft6043 Valley Field Cres, Ottawa, ON K1C5P2For Sale
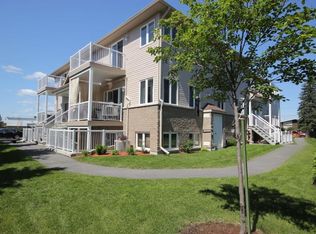
- C$--2 bd1 ba-- sqft1238 Marenger St #16, Ottawa, ON K1C1S2Off Market
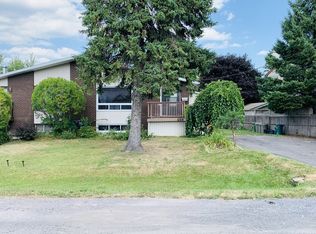
- C$---- bd1 ba-- sqft1259 Marenger St #B, Ottawa, ON K1C1S1Off Market
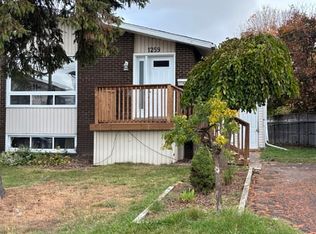
- C$--3 bd1 ba-- sqft1259 Marenger St #A, Ottawa, ON K1C1S1Off Market
- C$--2 bd1 ba-- sqft1230 Marenger St #2, Ottawa, ON K1C1S2Off Market
- C$695,0003 bd4 ba-- sqft1546 Meadowfield Pl, Ottawa, ON K1C5V9For Sale
- C$--1 bd1 ba-- sqft6632 Notre Dame St #205, Ottawa, ON K1C1H1Off Market
- C$--1 bd1 ba-- sqft6632 Notre Dame St #105, Ottawa, ON K1C1H1Off Market
Similar homes
- C$710,0004 bd3 ba-- sqft1531 Kamouraska Cir, Ottawa, ON K1C 3J1For Sale
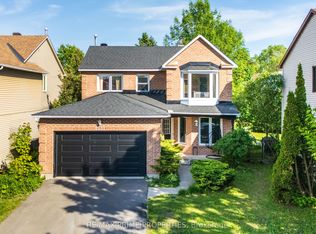 MLS ID #X13687800, RE/MAX PRIME PROPERTIES. TRREB
 - C$695,0003 bd4 ba-- sqft1546 Meadowfield Pl, Ottawa, ON K1C 5V9For Sale
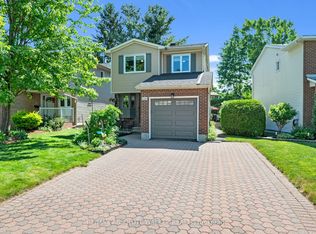 MLS ID #X13620208, RE/MAX ABSOLUTE WALKER REALTY. TRREB
 - C$729,9003 bd2 ba-- sqft2567 Cleroux Cres, Ottawa, ON K1W 1B6For Sale
 MLS ID #X13686884, RE/MAX DELTA REALTY. TRREB
 - C$629,9003 bd3 ba-- sqft6043 Valley Field Cres, Ottawa, ON K1C 5P2For SaleMLS ID #X13614306, RE/MAX DELTA REALTY TEAM. TRREB
- C$739,9903 bd3 ba-- sqft6161 Lariviere Cres, Ottawa, ON K1W 1C7For SaleMLS ID #X13677412, RE/MAX ABSOLUTE WALKER REALTY. TRREB
- C$750,0003 bd3 ba-- sqft1069 Saint Germain Cres, Ottawa, ON K1C 2L7For SaleMLS ID #X13679868, ENGEL & VOLKERS OTTAWA. TRREB
- C$699,0004 bd2 ba-- sqft6268 Steamer Ln, Ottawa, ON K1C 1C9For SaleMLS ID #X13642744, OTTAWA PROPERTY SHOP REALTY INC.. TRREB
- C$624,8003 bd2 ba-- sqft2087 Boyer Rd, Ottawa, ON K1C 1R5For SaleMLS ID #X13676264, PAUL RUSHFORTH REAL ESTATE INC.. TRREB
- C$679,9993 bd3 ba-- sqft6415 Viseneau Dr, Ottawa, ON K1C 5J2For SaleMLS ID #X13498398, CENTURY 21 SYNERGY REALTY INC. TRREB
- C$849,9003 bd4 ba-- sqft1720 Bellechasse Pl, Ottawa, ON K1C 6W3For SaleMLS ID #X13675846, ROYAL LEPAGE PERFORMANCE REALTY. TRREB
- C$725,0004 bd3 ba-- sqft6368 Viseneau Dr, Ottawa, ON K1C 2J2For SaleMLS ID #X13630362, ROYAL LEPAGE INTEGRITY REALTY. TRREB
- C$699,0003 bd3 ba-- sqft6592 Windsong Ave, Ottawa, ON K1C 6M9For SaleMLS ID #X13462710, ENGEL & VOLKERS OTTAWA. TRREB
- C$599,9003 bd3 ba-- sqft932 Beauclaire Dr, Ottawa, ON K1C 2J3For SaleMLS ID #X13683096, RE/MAX HALLMARK REALTY GROUP. TRREB
- C$659,0003 bd3 ba-- sqft7012 Notre Dame St, Ottawa, ON K1C 1H7For SaleMLS ID #X13642742, ROYAL LEPAGE INTEGRITY REALTY. TRREB
- C$669,9004 bd4 ba-- sqft1879 Belcourt Blvd, Ottawa, ON K1C 4N3For SaleMLS ID #X13643826, PAUL RUSHFORTH REAL ESTATE INC.. TRREB
- C$699,9004 bd4 ba-- sqft6383 Larmond Ave, Ottawa, ON K1C 2J9For SaleMLS ID #X13183626, EXP REALTY. TRREB
- C$719,9003 bd3 ba-- sqft6526 Tooney Dr, Ottawa, ON K1C 7G9For SaleMLS ID #X13492200, ROYAL LEPAGE TEAM REALTY. TRREB
- C$654,9003 bd3 ba-- sqft6343 Mattice Ave, Ottawa, ON K1C 2G1For SaleMLS ID #X13436968, ONE PERCENT REALTY LTD.. TRREB
- C$694,5004 bd3 ba-- sqft1797 Belval Cres, Ottawa, ON K1C 6J6For SaleMLS ID #X13471700, EXP REALTY. TRREB
- C$749,9004 bd3 ba-- sqft6451 Viseneau Dr, Ottawa, ON K1C 5H1For SaleMLS ID #X13532486, POWER MARKETING REAL ESTATE INC.. TRREB
