Welcome to this charming family home in Chapel Hill South, where beautiful curb appeal, and inviting interior, and a wonderful backyard come together to create a place you will be proud to call home. Hardwood floors flow throughout the main level, including the elegant adjoining living and dining rooms, offering a warm and timeless feel. At the heart of the home, the updated eat-in kitchen overlooks the backyard and features quartz countertops, a stylish backsplash, and abundant storage. The bright and welcoming family room, complete with a fireplace, is the perfect spot to unwind and gather. A convenient main-floor laundry and combined mudroom add everyday functionality. Upstairs, the spacious primary bedroom offers a relaxing retreat with a four-piece ensuite. Two additional bedrooms and a full bathroom provide plenty of room for family, guests, or a home office. The partially finished basement adds even more potential, with a versatile den/office ready to become whatever your family needs. Outside, the beautifully landscaped backyard and deck create an inviting setting for summer barbecues, and entertaining.Situated close to parks, schools, shopping, amenities, in one of Chapel Hill's most desirable communities. Come see all that this wonderful family home has to offer!
For sale
C$739,990
6161 Lariviere Cres, Ottawa, ON K1W 1C7
3beds
3baths
Single Family Residence
Built in ----
4,685 Square Feet Lot
$-- Zestimate®
C$--/sqft
C$-- HOA
What's special
Beautiful curb appealInviting interiorWonderful backyardUpdated eat-in kitchenQuartz countertopsStylish backsplashAbundant storage
- 15 hours |
- 4 |
- 0 |
Zillow last checked:
Listing updated:
Listed by:
RE/MAX ABSOLUTE WALKER REALTY
Source: TRREB,MLS®#: X13677412 Originating MLS®#: Ottawa Real Estate Board
Originating MLS®#: Ottawa Real Estate BoardFacts & features
Interior
Bedrooms & bathrooms
- Bedrooms: 3
- Bathrooms: 3
Bedroom
- Level: Second
- Dimensions: 3.35 x 4.09
Bathroom
- Level: Main
- Dimensions: 2.01 x 0.94
Breakfast
- Level: Main
- Dimensions: 2.69 x 3.05
Heating
- Forced Air, Gas
Cooling
- Central Air
Features
- None
- Basement: Full,Partially Finished
- Has fireplace: Yes
Interior area
- Living area range: 1500-2000 null
Video & virtual tour
Property
Parking
- Total spaces: 6
- Parking features: Garage
- Has garage: Yes
Features
- Stories: 2
- Pool features: None
Lot
- Size: 4,685 Square Feet
- Features: Park, Public Transit
Details
- Parcel number: 047550049
Construction
Type & style
- Home type: SingleFamily
- Property subtype: Single Family Residence
Materials
- Brick, Vinyl Siding
- Foundation: Concrete
- Roof: Shingle
Utilities & green energy
- Sewer: Sewer
Community & HOA
Location
- Region: Ottawa
Financial & listing details
- Annual tax amount: C$5,508
- Date on market: 8/14/2026
Price history
Price history is unavailable.
Public tax history
Tax history is unavailable.
Climate risks
Neighborhood: Orléans
Nearby schools
GreatSchools rating
No schools nearby
We couldn't find any schools near this home.
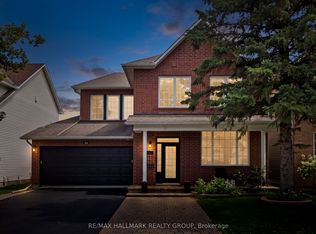
- C$899,9005 bd4 ba-- sqft2104 Sandy Oaks Dr, Ottawa, ON K1W1H5For Sale
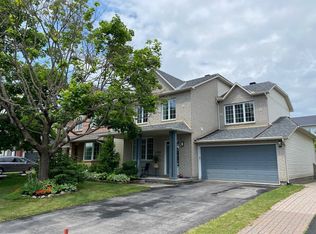
- C$--4 bd4 ba-- sqft6006 Longleaf Dr, Ottawa, ON K1W1J2Off Market
- C$749,9003 bd3 ba-- sqft6020 Longleaf Dr, Ottawa, ON K1W1J2For Sale

- C$--4 bd3 ba2.8k sqft144 Des Aubrais Cres #1, Ottawa, ON K1W0N1Off Market
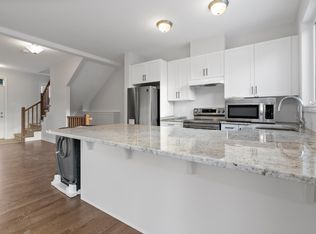
- C$985,0005 bd4 ba-- sqft6072 Longleaf Dr, Ottawa, ON K1W1G4For Sale
- C$--3 bd3 ba-- sqft6075 Pineglade Cres, Ottawa, ON K1W1H1Off Market
- C$819,9004 bd4 ba-- sqft358 Lamarche Ave, Ottawa, ON K1W0N2For Sale
- C$889,0004 bd4 ba-- sqft334 Lamarche Ave, Ottawa, ON K1W0M9For Sale
Similar homes
- C$599,9003 bd3 ba-- sqft1957 Crestmont Pl, Ottawa, ON K1W 1E4For Sale
 MLS ID #X13671084, ROYAL LEPAGE INTEGRITY REALTY. TRREB
 - C$624,8003 bd2 ba-- sqft2087 Boyer Rd, Ottawa, ON K1C 1R5For Sale
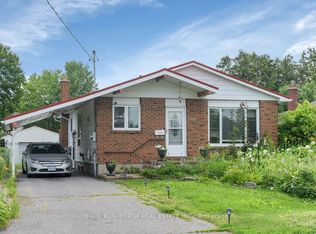 MLS ID #X13676264, PAUL RUSHFORTH REAL ESTATE INC.. TRREB
 - C$849,9003 bd4 ba-- sqft1720 Bellechasse Pl, Ottawa, ON K1C 6W3For Sale
 MLS ID #X13675846, ROYAL LEPAGE PERFORMANCE REALTY. TRREB
 - C$725,0004 bd3 ba-- sqft6368 Viseneau Dr, Ottawa, ON K1C 2J2For Sale
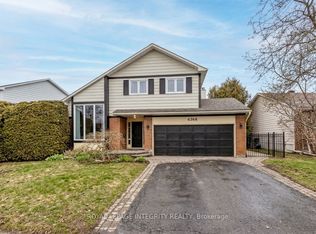 MLS ID #X13630362, ROYAL LEPAGE INTEGRITY REALTY. TRREB
 - C$644,9003 bd3 ba-- sqft749 Morningstar Way, Ottawa, ON K1W 0G6For SaleMLS ID #X13678506, EXIT REALTY MATRIX. TRREB
- C$664,9003 bd4 ba-- sqft411 June Ct, Ottawa, ON K1W 0E3For SaleMLS ID #X13671586, ROYAL LEPAGE TEAM REALTY. TRREB
- C$695,0003 bd4 ba-- sqft1546 Meadowfield Pl, Ottawa, ON K1C 5V9For SaleMLS ID #X13620208, RE/MAX ABSOLUTE WALKER REALTY. TRREB
- C$799,9003 bd3 ba-- sqft339 Lamarche Ave, Ottawa, ON K1W 0M9For SaleMLS ID #X13046274, POWER MARKETING REAL ESTATE INC.. TRREB
- C$729,9003 bd2 ba-- sqft2567 Cleroux Cres, Ottawa, ON K1W 1B6For SaleMLS ID #X13034090, RE/MAX DELTA REALTY. TRREB
- C$775,0004 bd3 ba-- sqft1889 Rosewind Ct, Ottawa, ON K1C 7E3For SaleMLS ID #X13556122, RE/MAX ABSOLUTE WALKER REALTY. TRREB
- C$749,9004 bd3 ba-- sqft6451 Viseneau Dr, Ottawa, ON K1C 5H1For SaleMLS ID #X13532486, POWER MARKETING REAL ESTATE INC.. TRREB
- C$819,9004 bd4 ba-- sqft358 Lamarche Ave, Ottawa, ON K1W 0N2For SaleMLS ID #X13450612, REAL BROKER ONTARIO LTD.. TRREB
- C$975,0004 bd3 ba-- sqft260 Shinleaf Cres, Ottawa, ON K1W 0J2For SaleMLS ID #X13667940, RE/MAX HALLMARK PILON GROUP REALTY. TRREB
- C$899,9004 bd4 ba-- sqft2370 Le Ruisseau Cir, Ottawa, ON K1W 1K8For SaleMLS ID #X13653062, AVENUE NORTH REALTY INC.. TRREB
- C$699,0004 bd2 ba-- sqft6268 Steamer Ln, Ottawa, ON K1C 1C9For SaleMLS ID #X13642744, OTTAWA PROPERTY SHOP REALTY INC.. TRREB
- C$719,9003 bd3 ba-- sqft6526 Tooney Dr, Ottawa, ON K1C 7G9For SaleMLS ID #X13492200, ROYAL LEPAGE TEAM REALTY. TRREB
- C$899,9005 bd4 ba-- sqft2104 Sandy Oaks Dr, Ottawa, ON K1W 1H5For SaleMLS ID #X13628008, RE/MAX HALLMARK REALTY GROUP. TRREB
- C$769,0003 bd4 ba-- sqft6335 Renaud Rd, Ottawa, ON K1W 0J4For SaleMLS ID #X13232114, RE/MAX HALLMARK REALTY GROUP. TRREB
- C$889,0004 bd4 ba-- sqft334 Lamarche Ave, Ottawa, ON K1W 0M9For SaleMLS ID #X13611546, ONE PERCENT REALTY LTD.. TRREB
- C$669,9004 bd4 ba-- sqft1879 Belcourt Blvd, Ottawa, ON K1C 4N3For SaleMLS ID #X13643826, PAUL RUSHFORTH REAL ESTATE INC.. TRREB
