Welcome to this stunning, turn-key freehold end-unit townhome in highly desirable Bradley Estates! Built by Valecraft (The Riviera II model), this 3-bedroom, 3.5-bath home offers 2000+ sq. ft. of pristine living space and over $100k in builder upgrades. The main and upper floors feature smooth maple hardwood, oak staircases, and dimmable pot lights. A chef's kitchen boasts granite countertops, a flush breakfast bar, upgraded cabinetry, tile backsplash, and upgraded appliances. Enjoy two fireplaces, including a floor-to-ceiling stone wrap in the basement-and a built-in multi-zone Sonos sound system with in-ceiling speakers. The upper level showcases a luxury 4-piece primary ensuite with a Roman soaker tub and large enclosed shower, plus convenient upper laundry. The fully finished basement adds a huge family room and a 4-piece bath. Exceptional outdoor living: an extended interlock/asphalt driveway accommodates 3 vehicles outside (plus garage parking). The fully insulated garage features a quiet belt-drive opener. Unwind in your private, fully hedged backyard retreat featuring a Permacon interlock patio, gazebo, and garden shed. Mechanical updates include a high-efficiency Lennox furnace (2026), tankless water heater, central AC, and a central vac. Original owner, pride of ownership shines throughout.
For sale
C$664,900
411 June Ct, Ottawa, ON K1W 0E3
3beds
4baths
Townhouse
Built in ----
2,624 Square Feet Lot
$-- Zestimate®
C$--/sqft
C$-- HOA
What's special
Smooth maple hardwoodOak staircasesDimmable pot lightsGranite countertopsFlush breakfast barUpgraded cabinetryTile backsplash
- 1 day |
- 0 |
- 0 |
Zillow last checked:
Listing updated:
Listed by:
ROYAL LEPAGE TEAM REALTY
Source: TRREB,MLS®#: X13671586 Originating MLS®#: Ottawa Real Estate Board
Originating MLS®#: Ottawa Real Estate BoardFacts & features
Interior
Bedrooms & bathrooms
- Bedrooms: 3
- Bathrooms: 4
Primary bedroom
- Level: Second
- Dimensions: 3.11 x 4.88
Bedroom 2
- Level: Second
- Dimensions: 3.05 x 4.19
Bedroom 3
- Level: Second
- Dimensions: 3.05 x 3.45
Dining room
- Level: Main
- Dimensions: 4.42 x 3.05
Family room
- Level: Lower
- Dimensions: 5.99 x 5.54
Kitchen
- Level: Main
- Dimensions: 2.74 x 3.25
Living room
- Level: Main
- Dimensions: 3.28 x 5.11
Heating
- Forced Air, Gas
Cooling
- Central Air
Appliances
- Included: Instant Hot Water
Features
- Central Vacuum
- Basement: Finished
- Has fireplace: Yes
- Fireplace features: Living Room, Recreation Room
Interior area
- Living area range: 1500-2000 null
Property
Parking
- Total spaces: 4
- Parking features: Inside Entrance, Lane, Garage Door Opener
- Has garage: Yes
Features
- Stories: 2
- Pool features: None
- Waterfront features: None
Lot
- Size: 2,624 Square Feet
Details
- Parcel number: 047570346
- Other equipment: Air Exchanger
Construction
Type & style
- Home type: Townhouse
- Property subtype: Townhouse
Materials
- Vinyl Siding, Brick
- Foundation: Poured Concrete
- Roof: Asphalt Shingle
Utilities & green energy
- Sewer: Sewer
Community & HOA
Location
- Region: Ottawa
Financial & listing details
- Annual tax amount: C$4,795
- Date on market: 8/13/2026
Price history
Price history is unavailable.
Public tax history
Tax history is unavailable.
Climate risks
Neighborhood: Orléans
Nearby schools
GreatSchools rating
No schools nearby
We couldn't find any schools near this home.
- C$--3 bd3 ba-- sqft429 June Ct #1, Ottawa, ON K1W0E3Off Market
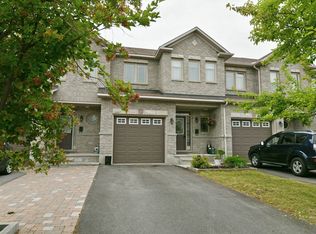
- C$639,9993 bd3 ba-- sqft829 Percifor Way, Ottawa, ON K1W0C9For Sale

- C$659,0003 bd3 ba-- sqft679 Percifor Way, Ottawa, ON K1W0E2For Sale
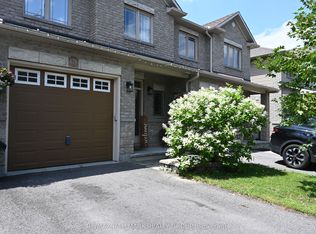
- C$799,9004 bd3 ba-- sqft204 Hillpark High St, Ottawa, ON K1W0B5For Sale
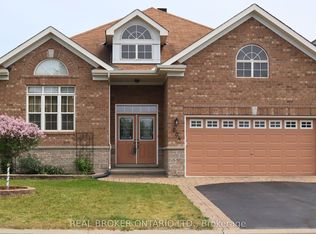
- C$--3 bd3 ba2.1k sqft311 Falsetto St, Ottawa, ON K1W0S5Off Market
- C$875,0004 bd3 ba-- sqft860 Percifor Way, Ottawa, ON K1W0B4For Sale
- C$2,8002 bd1 ba-- sqft219 Lucinda Cres, Ottawa, ON K1W0A1For Rent
- C$--2 bd2 ba796 sqft150 Whispering Winds Way #2-BEDROOM, Ottawa, ON K1W0L3Off Market
Similar homes
- C$644,9003 bd3 ba-- sqft749 Morningstar Way, Ottawa, ON K1W 0G6For Sale
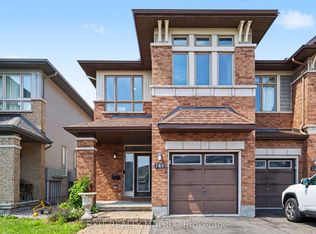 MLS ID #X13678506, EXIT REALTY MATRIX. TRREB
 - C$689,9003 bd3 ba-- sqft208 Butterfly Walk, Ottawa, ON K1W 0G6For Sale
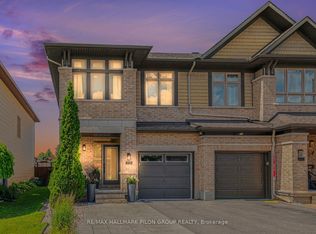 MLS ID #X13644008, RE/MAX HALLMARK PILON GROUP REALTY. TRREB
 - C$639,9993 bd3 ba-- sqft829 Percifor Way, Ottawa, ON K1W 0C9For SaleMLS ID #X13626570, ROYAL LEPAGE PERFORMANCE REALTY. TRREB
- C$599,9003 bd3 ba-- sqft1957 Crestmont Pl, Ottawa, ON K1W 1E4For Sale
 MLS ID #X13671084, ROYAL LEPAGE INTEGRITY REALTY. TRREB
 - C$659,0003 bd3 ba-- sqft679 Percifor Way, Ottawa, ON K1W 0E2For SaleMLS ID #X13541852, RE/MAX HALLMARK REALTY GROUP. TRREB
- C$675,0003 bd3 ba-- sqft805 Cerulean Way, Ottawa, ON K1W 0S7For SaleMLS ID #X13637694, POWER MARKETING REAL ESTATE INC.. TRREB
- C$639,9903 bd4 ba-- sqft279 Falsetto St, Ottawa, ON K1W 0S4For SaleMLS ID #X13207156, EXP REALTY. TRREB
- C$585,0003 bd2 ba-- sqft1655 Greywood Dr, Ottawa, ON K1C 7L9For SaleMLS ID #X13666336, RE/MAX HALLMARK REALTY GROUP. TRREB
- C$739,9903 bd3 ba-- sqft6161 Lariviere Cres, Ottawa, ON K1W 1C7For SaleMLS ID #X13677412, RE/MAX ABSOLUTE WALKER REALTY. TRREB
- C$599,9003 bd4 ba-- sqft244 Rolling Meadow Cres, Ottawa, ON K1W 0A8For SaleMLS ID #X13597388, RE/MAX HALLMARK PILON GROUP REALTY. TRREB
- C$564,9003 bd3 ba-- sqft561 Petrichor Cres, Ottawa, ON K4A 0Y4For SaleMLS ID #X13666410, ENGEL & VOLKERS OTTAWA. TRREB
- C$624,8003 bd2 ba-- sqft2087 Boyer Rd, Ottawa, ON K1C 1R5For SaleMLS ID #X13676264, PAUL RUSHFORTH REAL ESTATE INC.. TRREB
- C$495,9003 bd3 ba-- sqft359 Axis Way, Ottawa, ON K1W 0L7For SaleMLS ID #X13665906, ROYAL LEPAGE INTEGRITY REALTY. TRREB
- C$679,0003 bd3 ba-- sqft769 Cairn Cres, Ottawa, ON K1W 0P4For SaleMLS ID #X13605540, REAL BROKER ONTARIO LTD.. TRREB
- C$689,9003 bd3 ba-- sqft255 Shinleaf Cres, Ottawa, ON K1W 0J2For SaleMLS ID #X13536282, EXP REALTY. TRREB
- C$575,0003 bd2 ba-- sqft615 Spring Valley Dr, Ottawa, ON K1W 0C6For SaleMLS ID #X13617692, EXP REALTY. TRREB
- C$599,0003 bd3 ba-- sqft512 Knotridge St, Ottawa, ON K1W 0C7For SaleMLS ID #X13567448, ENGEL & VOLKERS OTTAWA. TRREB
- C$578,9003 bd3 ba-- sqft277 Rolling Meadow Cres, Ottawa, ON K1W 0A8For SaleMLS ID #X13481812, ROYAL LEPAGE PERFORMANCE REALTY. TRREB
- C$649,0093 bd3 ba-- sqft73 Damselfish Walk, Ottawa, ON K4A 2N3For SaleMLS ID #X13617066, PAUL RUSHFORTH REAL ESTATE INC.. TRREB
- C$599,9003 bd3 ba-- sqft673 Spring Valley Dr, Ottawa, ON K1W 0C7For SaleMLS ID #X13555446, RE/MAX HALLMARK PILON GROUP REALTY. TRREB
