Welcome Home! This beautifully maintained townhouse offers the perfect blend of style, comfort, and convenience in a highly desirable location. Featuring a timeless full-brick front, an attached garage, plus parking for two vehicles in the driveway, this home is as practical as it is inviting. Inside, the open-concept layout creates a bright, spacious feel that's perfect for everyday living and entertaining. The generously sized primary bedroom provides a peaceful retreat and features a convenient cheater ensuite bathroom. A cozy gas fireplace compliments the recreation room. Step outside to your own private backyard oasis, complete with no rear neighbours, a spacious deck, beautifully established gardens, and a hot tub-the ideal setting for relaxing or entertaining in complete privacy. Located close to all amenities, public transit, and top-rated schools, this home combines the tranquility of a private outdoor space with the convenience of an exceptional location. Move-in ready and offering the space, privacy, parking, and location you've been looking for-this one is not to be missed!
For sale
C$585,000
1655 Greywood Dr, Ottawa, ON K1C 7L9
3beds
2baths
Townhouse
Built in ----
2,261 Square Feet Lot
$-- Zestimate®
C$--/sqft
C$-- HOA
What's special
Full-brick frontAttached garageOpen-concept layoutBright spacious feelGenerously sized primary bedroomConvenient cheater ensuite bathroomCozy gas fireplace
- 12 days |
- 4 |
- 0 |
Zillow last checked:
Listing updated:
Listed by:
RE/MAX HALLMARK REALTY GROUP
Source: TRREB,MLS®#: X13666336 Originating MLS®#: Ottawa Real Estate Board
Originating MLS®#: Ottawa Real Estate BoardFacts & features
Interior
Bedrooms & bathrooms
- Bedrooms: 3
- Bathrooms: 2
Primary bedroom
- Level: Second
- Dimensions: 5.03 x 3.91
Bedroom 2
- Level: Second
- Dimensions: 4.06 x 2.72
Bedroom 3
- Level: Second
- Dimensions: 2.92 x 2.9
Bathroom
- Level: Second
- Dimensions: 2.67 x 1.5
Bathroom
- Level: Main
- Dimensions: 1.42 x 1.22
Dining room
- Level: Main
- Dimensions: 3.05 x 2.44
Kitchen
- Level: Main
- Dimensions: 3.48 x 2.79
Laundry
- Level: Basement
- Dimensions: 2.52 x 1.83
Living room
- Level: Main
- Dimensions: 3.43 x 3.05
Recreation
- Level: Basement
- Dimensions: 5.39 x 3.05
Heating
- Forced Air, Gas
Cooling
- Central Air
Features
- Basement: Finished
- Has fireplace: Yes
- Fireplace features: Natural Gas
Interior area
- Living area range: 1100-1500 null
Video & virtual tour
Property
Parking
- Total spaces: 3
- Parking features: Inside Entrance, Garage Door Opener
- Has garage: Yes
Features
- Stories: 2
- Pool features: None
Lot
- Size: 2,261 Square Feet
Details
- Parcel number: 044190541
Construction
Type & style
- Home type: Townhouse
- Property subtype: Townhouse
Materials
- Brick, Vinyl Siding
- Foundation: Poured Concrete
- Roof: Asphalt Shingle
Utilities & green energy
- Sewer: Sewer
Community & HOA
Location
- Region: Ottawa
Financial & listing details
- Annual tax amount: C$3,485
- Date on market: 8/12/2026
Price history
Price history is unavailable.
Public tax history
Tax history is unavailable.
Climate risks
Neighborhood: Orléans
Nearby schools
GreatSchools rating
No schools nearby
We couldn't find any schools near this home.
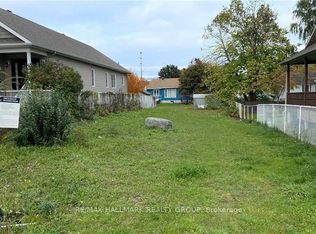
- C$299,0004,988 sqft1673 Kindersley Ave, Ottawa, ON K1C4V4Lot/Land
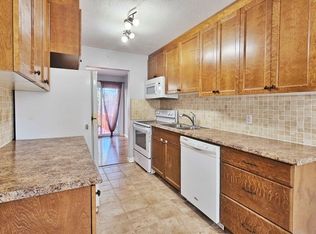
- C$--3 bd3 ba1.3k sqft1655 Kindersley Ave, Ottawa, ON K1C4V3Off Market
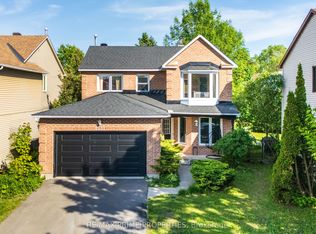
- C$710,0004 bd3 ba-- sqft1531 Kamouraska Cir, Ottawa, ON K1C3J1For Sale
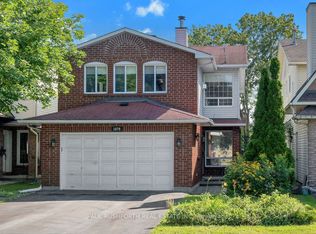
- C$649,9004 bd4 ba-- sqft1879 Belcourt Blvd, Ottawa, ON K1C4N3For Sale
- C$2,5503 bd1 ba-- sqft1936 Belcourt Blvd #1, Ottawa, ON K1C1M5For Rent
- C$589,0003 bd3 ba1.4k sqft1445 Gaultois Ave, Ottawa, ON K1C3G7For Sale
- C$484,9003 bd3 ba-- sqft6426 Nuggett Dr, Ottawa, ON K1C4X8For Sale
- C$599,9003 bd3 ba-- sqft1769 Bromont Way, Ottawa, ON K1C5K1For Sale
Similar homes
- C$619,9003 bd3 ba-- sqft316 Bryarton St, Ottawa, ON K1C 7R5For Sale
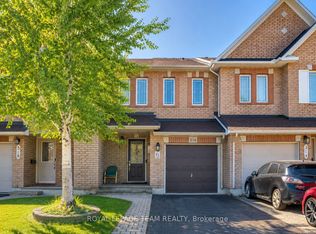 MLS ID #X13646112, ROYAL LEPAGE TEAM REALTY. TRREB
 - C$599,9003 bd3 ba-- sqft1957 Crestmont Pl, Ottawa, ON K1W 1E4For SaleMLS ID #X13671084, ROYAL LEPAGE INTEGRITY REALTY. TRREB
- C$585,0004 bd4 ba-- sqft5981 Pineglade Cres, Ottawa, ON K1W 1G7For Sale
 MLS ID #X13612610, REMAX BOARDWALK REALTY. TRREB
 - C$554,9004 bd2 ba-- sqft385 Princess Louise Dr, Ottawa, ON K4A 2K5For Sale
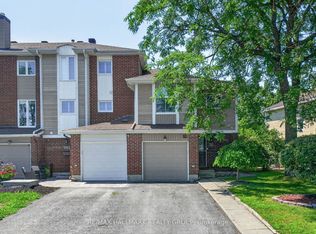 MLS ID #X13666658, RE/MAX HALLMARK REALTY GROUP. TRREB
 - C$614,9003 bd3 ba-- sqft132 Montmorency Way, Ottawa, ON K4A 0J2For SaleMLS ID #X13676398, REMAX BOARDWALK REALTY. TRREB
- C$579,9003 bd3 ba-- sqft897 Paradise Cres, Ottawa, ON K4A 3S5For SaleMLS ID #X13649362, ROYAL LEPAGE PERFORMANCE REALTY. TRREB
- C$599,9003 bd3 ba-- sqft1769 Bromont Way, Ottawa, ON K1C 5K1For SaleMLS ID #X13565708, RE/MAX HALLMARK REALTY GROUP. TRREB
- C$564,9003 bd3 ba-- sqft2032 Dorima St, Ottawa, ON K4A 3J7For SaleMLS ID #X13545166, RE/MAX HALLMARK REALTY GROUP. TRREB
- C$599,9003 bd3 ba-- sqft932 Beauclaire Dr, Ottawa, ON K1C 2J3For SaleMLS ID #X13683096, RE/MAX HALLMARK REALTY GROUP. TRREB
- C$619,9003 bd3 ba-- sqft696 Trigoria Cres, Ottawa, ON K4A 1A8For SaleMLS ID #X13131566, RE/MAX ABSOLUTE REALTY INC.. TRREB
- C$499,9003 bd2 ba-- sqft1446 Deavy Way, Ottawa, ON K1E 2W8For SaleMLS ID #X13665330, RE/MAX HALLMARK REALTY GROUP. TRREB
- C$609,9003 bd3 ba-- sqft1433 Comfrey Cres, Ottawa, ON K4A 0L8For SaleMLS ID #X13634014, ROYAL LEPAGE INTEGRITY REALTY. TRREB
- C$579,9003 bd4 ba-- sqft616 Spikemoss Pl, Ottawa, ON K4A 0C9For SaleMLS ID #X13481750, RE/MAX DELTA REALTY TEAM. TRREB
- C$565,0003 bd3 ba-- sqft617 Spikemoss Pl, Ottawa, ON K4A 0C9For SaleMLS ID #X13620450, REMAX BOARDWALK REALTY. TRREB
- C$659,9903 bd3 ba-- sqft2224 Angelica Ave, Ottawa, ON K4A 0S7For SaleMLS ID #X13670550, ROYAL LEPAGE TEAM REALTY. TRREB
- C$599,9003 bd3 ba-- sqft673 Spring Valley Dr, Ottawa, ON K1W 0C7For SaleMLS ID #X13555446, RE/MAX HALLMARK PILON GROUP REALTY. TRREB
- C$539,9003 bd3 ba-- sqft5953 Pineglade Cres, Ottawa, ON K1W 1G9For SaleMLS ID #X13282270, ROYAL LEPAGE TEAM REALTY. TRREB
- C$710,0004 bd3 ba-- sqft1531 Kamouraska Cir, Ottawa, ON K1C 3J1For SaleMLS ID #X13687800, RE/MAX PRIME PROPERTIES. TRREB
- C$534,9003 bd2 ba-- sqft1495 Demeter St, Ottawa, ON K4A 5C6For SaleMLS ID #X13650992, RE/MAX DELTA REALTY TEAM. TRREB
- C$619,0004 bd4 ba-- sqft1654 Varennes Blvd, Ottawa, ON K4A 4B2For SaleMLS ID #X13420008, POWER MARKETING REAL ESTATE INC.. TRREB
