This well-built detached home offers excellent potential and a wonderful opportunity to add your personal touch. Featuring 3 spacious bedrooms and 2.5 bathrooms, including a private 3-piece ensuite in the primary bedroom, the layout is both practical and family-friendly. The primary suite also includes a generous closet, while the additional bedrooms provide flexible space for family, guests, or a home office. The main floor boasts a bright open-concept living and dining area, creating a warm and inviting space for everyday living and entertaining. The kitchen is functional and well-positioned, offering great potential for future upgrades to suit your style. A fully finished basement adds valuable extra living space—perfect for a recreation room, playroom, home gym, or additional storage. Step outside to enjoy a spacious backyard with no rear neighbours, providing privacy and endless possibilities. The outdoor space is ideal for summer barbecues, relaxing evenings, gardening, or a safe play area for children and pets. This move-in ready home combines space, privacy, and a prime location—making it the perfect place to settle down and create lasting memories.
For sale
C$589,000
1445 Gaultois Ave, Ottawa, ON K1C 3G7
3beds
1,412sqft
Single Family Residence, Residential
Built in 1984
4,058 Square Feet Lot
$-- Zestimate®
C$417/sqft
C$-- HOA
What's special
- 161 days |
- 39 |
- 2 |
Likely to sell faster than
Zillow last checked:
Listing updated:
Listed by:
Erin Holowach, Salesperson,
ComFree
Source: ITSO,MLS®#: 40811431Originating MLS®#: Cornerstone Association of REALTORS®
Facts & features
Interior
Bedrooms & bathrooms
- Bedrooms: 3
- Bathrooms: 3
- Full bathrooms: 2
- 1/2 bathrooms: 1
- Main level bathrooms: 1
Bedroom
- Features: 3-Piece
- Level: Second
Bedroom
- Level: Second
Bedroom
- Level: Second
Bathroom
- Features: 3-Piece
- Level: Second
Bathroom
- Features: 2-Piece
- Level: Main
Bathroom
- Features: 3-Piece
- Level: Second
Kitchen
- Level: Main
Heating
- Forced Air
Cooling
- Central Air
Appliances
- Included: Dishwasher, Dryer, Disposal, Microwave, Range Hood, Refrigerator, Stove, Washer
Features
- Central Vacuum
- Basement: Full,Finished
- Has fireplace: No
Interior area
- Total structure area: 1,412
- Total interior livable area: 1,412 sqft
- Finished area above ground: 1,412
Property
Parking
- Total spaces: 3
- Parking features: Attached Garage, Covered
- Attached garage spaces: 1
- Uncovered spaces: 2
Features
- Frontage type: South
- Frontage length: 33.00
Lot
- Size: 4,058 Square Feet
- Dimensions: 33 x 123.69
- Features: Rural, Park, Playground Nearby, Public Transit, School Bus Route
Details
- Parcel number: 044180191
- Zoning: R1W
Construction
Type & style
- Home type: SingleFamily
- Architectural style: Two Story
- Property subtype: Single Family Residence, Residential
Materials
- Vinyl Siding, Wood Siding
- Foundation: Concrete Perimeter
- Roof: Asphalt Shing
Condition
- 31-50 Years
- New construction: No
- Year built: 1984
Utilities & green energy
- Sewer: Sewer (Municipal)
- Water: Municipal
Community & HOA
Location
- Region: Ottawa
Financial & listing details
- Price per square foot: C$417/sqft
- Annual tax amount: C$3,961
- Date on market: 3/18/2026
- Inclusions: Central Vac, Dishwasher, Dryer, Garbage Disposal, Microwave, Range Hood, Refrigerator, Stove, Washer
Price history
| Date | Event | Price |
|---|---|---|
| 3/19/2026 | Price change | C$589,000+18%C$417/sqft |
Source: ITSO #40811431 Report a problem | ||
| 3/9/2021 | Listed for sale | C$499,000C$353/sqft |
Source: Esteem Realty Inc. #1229145 Report a problem | ||
Public tax history
Tax history is unavailable.
Climate risks
Neighborhood: Orléans
Nearby schools
GreatSchools rating
No schools nearby
We couldn't find any schools near this home.
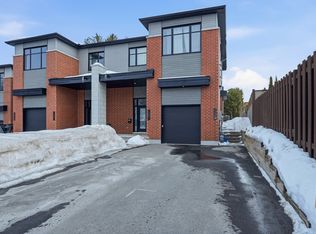
- C$--2 bd1 ba-- sqft1507 Boyer Rd #B, Ottawa, ON K1C1P9Off Market
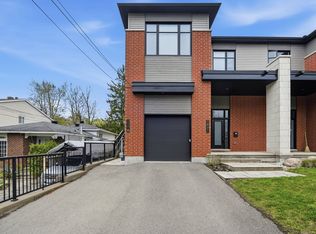
- C$--2 bd1 ba-- sqft1501 Boyer Rd #B, Ottawa, ON K1C1P9Off Market
- C$999,9994 bd4 ba-- sqft1354 Gaultois Ave, Ottawa, ON K1C3G6For Sale

- C$--3 bd3 ba-- sqft1622 Henri Lauzon St, Ottawa, ON K1C7R6Off Market

- C$3,5003 bd3 ba2k sqft6550 Richer Dr #1, Ottawa, ON K1C3G4For Rent
- C$3,5003 bd4 ba2k sqft6550 Richer Dr, Ottawa, ON K1C3G4For Rent
- C$710,0004 bd3 ba-- sqft1531 Kamouraska Cir, Ottawa, ON K1C3J1For Sale
- C$2,8003 bd3 ba-- sqft335 Bryarton St, Ottawa, ON K1C7R6For Rent
Similar homes
- from C$621,2303 bd3 ba1.8k sqftBrentland Plan, Wateridge Village at Rockcliffe, Ottawa, ON K1K 4B9New Construction
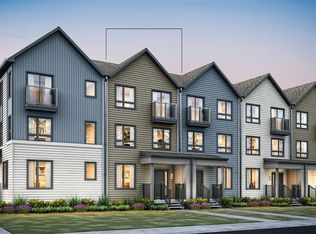 Mattamy Homes Canada
 - C$549,9953 bd3 ba1k sqft3 Rue Des Rpds, Gatineau, QC J8T 5K2For Sale
 Engel & Volkers
 - from C$634,5043 bd3 ba1.4k sqftNexus Plan, Wateridge Village at Rockcliffe, Ottawa, ON K1K 4B9New Construction
 Mattamy Homes Canada
 - from C$638,9293 bd3 ba1.5k sqftOdyssey Plan, Wateridge Village at Rockcliffe, Ottawa, ON K1K 4B9New Construction
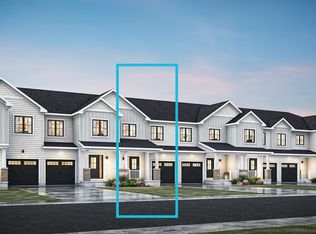 Mattamy Homes Canada
 - from C$556,6283 bd3 ba1.8k sqftBloom II Plan, Wateridge Village at Rockcliffe, Ottawa, ON K1K 4B9New ConstructionMattamy Homes Canada
- from C$646,0093 bd3 ba1.6k sqftEquinox Plan, Wateridge Village at Rockcliffe, Ottawa, ON K1K 4B9New ConstructionMattamy Homes Canada
- from C$616,8053 bd3 ba1.8k sqftBellshore Plan, Wateridge Village at Rockcliffe, Ottawa, ON K1K 4B9New ConstructionMattamy Homes Canada
- from C$552,2043 bd3 ba1.8k sqftBloom Plan, Wateridge Village at Rockcliffe, Ottawa, ON K1K 4B9New ConstructionMattamy Homes Canada
- from C$650,4343 bd3 ba2k sqftRockcliffe End Plan, Wateridge Village at Rockcliffe, Ottawa, ON K1K 4B9New ConstructionMattamy Homes Canada
- from C$630,0803 bd3 ba2k sqftRockcliffe Plan, Wateridge Village at Rockcliffe, Ottawa, ON K1K 4B9New ConstructionMattamy Homes Canada
- from C$676,9823 bd3 ba1.7k sqftNova II Plan, Wateridge Village at Rockcliffe, Ottawa, ON K1K 4B9New ConstructionMattamy Homes Canada
- from C$512,3812 bd2 ba1.7k sqftTendril Plan, Wateridge Village at Rockcliffe, Ottawa, ON K1K 4B9New ConstructionMattamy Homes Canada
- from C$503,5312 bd2 ba1.5k sqftPetal Plan, Wateridge Village at Rockcliffe, Ottawa, ON K1K 4B9New ConstructionMattamy Homes Canada
- C$689,0002 bd2 ba1.1k sqft201 Chemin Des Quatre Sommets #2, Mont Tremblant, QC J8V 1C6For SaleEngel & Volkers
- C$514,9002 bd2 ba1k sqft1160 Chemin Daylmer #406, Gatineau, QC J9H 0E9For SaleEngel & Volkers
- C$499,0002 bd1 ba1.1k sqft3461 Chemin Des Plns, Saint Damien, QC J0K 2E0For SaleEngel & Volkers
- from C$382,4713 bd2 ba1.2k sqftThe Willow II Plan, Half Moon Bay, Ottawa, ON K1K 4B9New ConstructionMattamy Homes Canada
- from C$373,6452 bd2 ba1.1k sqftThe Aster II Plan, Half Moon Bay, Ottawa, ON K1K 4B9New ConstructionMattamy Homes Canada
