Designed perfectly to handle the dynamics of a busy blended family, 1354 Gaultois Avenue in Orleans offers the ultimate combination of shared connection areas and essential personal space on a premium 41 x 121 foot lot. The main level effortlessly accommodates a large household with formal living and dining areas featuring gleaming hardwood, alongside an eat-in kitchen that opens to a massive second-story deck for summer BBQs. Everyone can gather in the huge family room over the garage, a versatile space anchored by a gas fireplace that is perfect for movie nights, a teen hangout, or a home gym. Up top, the primary retreat with a walk-in closet and updated ensuite sits alongside two more generous bedrooms, while the bright, walk-out lower level offers an incredible setup for smooth family harmony. With its own kitchen, laundry, bedroom, full windows and private entrance, this space works beautifully as an independent suite for older kids, extended family or a quiet home business. Outside, the southwest-facing backyard oasis with an in-ground saltwater pool offers the ultimate spot for the whole family to unwind, while the EV-ready double garage handles all your vehicles and gear, and rooftop solar panels bring in roughly $3,000 per year in passive income to help offset household expenses. Floor Plans are attached.
For sale
C$999,999
1354 Gaultois Ave, Ottawa, ON K1C 3G6
4beds
4baths
Single Family Residence
Built in ----
6,200 Square Feet Lot
$-- Zestimate®
C$--/sqft
C$-- HOA
What's special
- 101 days
- 17
- 2
Zillow last checked:
Listing updated:
Listed by:
RE/MAX HALLMARK REALTY GROUP
Source: TRREB,MLS®#: X13148620 Originating MLS®#: Ottawa Real Estate Board
Originating MLS®#: Ottawa Real Estate BoardFacts & features
Interior
Bedrooms & bathrooms
- Bedrooms: 4
- Bathrooms: 4
Primary bedroom
- Level: Second
- Dimensions: 5.4 x 3.9
Bedroom 2
- Level: Second
- Dimensions: 3.9 x 4.5
Bedroom 3
- Level: Second
- Dimensions: 3.9 x 2.7
Bedroom 4
- Level: Lower
- Dimensions: 3.8 x 4
Bathroom
- Level: Second
- Dimensions: 2.7 x 1.5
Bathroom
- Level: Second
- Dimensions: 2.7 x 1.5
Breakfast
- Level: Main
- Dimensions: 4.2 x 3.8
Dining room
- Level: Main
- Dimensions: 3.5 x 3.6
Family room
- Level: Second
- Dimensions: 6.4 x 5.7
Kitchen
- Level: Main
- Dimensions: 4.2 x 4.4
Kitchen
- Level: Lower
- Dimensions: 4 x 4.3
Living room
- Level: Main
- Dimensions: 3.5 x 5.4
Recreation
- Level: Lower
- Dimensions: 3.7 x 5.1
Utility room
- Level: Lower
- Dimensions: 3.9 x 4.6
Heating
- Forced Air, Gas
Cooling
- Central Air
Appliances
- Included: Water Heater Owned
Features
- In-Law Suite, Solar Owned
- Basement: Finished with Walk-Out,Separate Entrance
- Has fireplace: Yes
- Fireplace features: Natural Gas
Interior area
- Living area range: 2000-2500 null
Video & virtual tour
Property
Parking
- Total spaces: 6
- Parking features: Garage
- Has garage: Yes
Features
- Stories: 2
- Patio & porch: Deck, Patio
- Exterior features: Landscaped
- Has private pool: Yes
- Pool features: In Ground
Lot
- Size: 6,200 Square Feet
- Features: Fenced Yard, Pie Shaped Lot
Details
- Parcel number: 044180029
Construction
Type & style
- Home type: SingleFamily
- Property subtype: Single Family Residence
Materials
- Brick, Vinyl Siding
- Foundation: Poured Concrete
- Roof: Asphalt Shingle
Utilities & green energy
- Sewer: Sewer
Community & HOA
Location
- Region: Ottawa
Financial & listing details
- Tax assessed value: C$437,000
- Annual tax amount: C$5,827
- Date on market: 5/20/2026
Price history
Price history is unavailable.
Public tax history
Tax history is unavailable.
Climate risks
Neighborhood: Orléans
Nearby schools
GreatSchools rating
No schools nearby
We couldn't find any schools near this home.
Similar homes
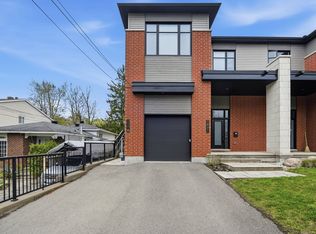
- C$925,0004 bd3 ba-- sqft104 Northpark Dr, Ottawa, ON K1B 4V3For Sale
 MLS ID #X13712108, RE/MAX HALLMARK REALTY GROUP. TRREB
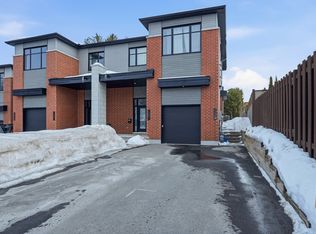
 - C$799,9003 bd4 ba-- sqft1720 Bellechasse Pl, Ottawa, ON K1C 6W3For Sale
 MLS ID #X13719774, ROYAL LEPAGE PERFORMANCE REALTY. TRREB
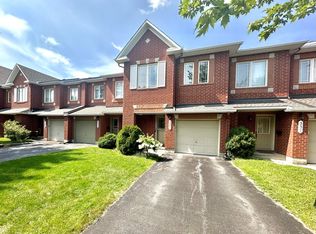
 - C$1,100,0004 bd4 ba-- sqft6879 Edgar Brault St, Ottawa, ON K1C 1L6For Sale
 MLS ID #X13500814, RE/MAX HALLMARK REALTY GROUP. TRREB
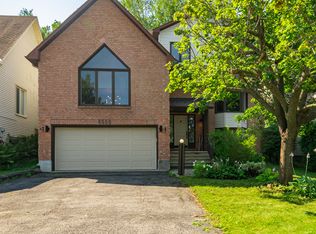
 - C$789,0004 bd3 ba-- sqft204 Hillpark High St, Ottawa, ON K1W 0B5For Sale
 MLS ID #X13725198, REAL BROKER ONTARIO LTD.. TRREB
