Rarely offered Richcraft 3-bedroom, 3-bathroom upper-level condo with 2 parking spaces in sought-after Trailsedge! Nestled in a quiet Orléans neighbourhood, this bright and spacious open-concept home is filled with natural light and showcases 9-foot ceilings, gleaming hardwood floors, California shutters, and a thoughtfully designed layout. The stylish kitchen features crisp white cabinetry, quartz countertops, stainless steel appliances, and an extended island with seating that overlooks the inviting living and dining area. Step out from the living room onto your private balcony, perfect for relaxing or entertaining. The main level is completed by a convenient partial bathroom and a versatile nook ideal for a home office. Upstairs, you'll find a generous primary bedroom with a wall of closet and its own 3 piece ensuite, two well-sized secondary bedrooms, a full bathroom, and a dedicated laundry area. Low maintenance fees include snow removal, exterior landscaping and grass cutting, bike storage and general upkeep. Enjoy being surrounded by parks, nature trails, and bike paths, while still just minutes from shopping, amenities, and transit.
For sale
C$495,900
359 Axis Way, Ottawa, ON K1W 0L7
3beds
3baths
Townhouse
Built in ----
-- sqft lot
$-- Zestimate®
C$--/sqft
C$298/mo HOA
What's special
- 59 days
- 23
- 2
Zillow last checked:
Listing updated:
Listed by:
ROYAL LEPAGE INTEGRITY REALTY
Source: TRREB,MLS®#: X13665906 Originating MLS®#: Ottawa Real Estate Board
Originating MLS®#: Ottawa Real Estate BoardFacts & features
Interior
Bedrooms & bathrooms
- Bedrooms: 3
- Bathrooms: 3
Primary bedroom
- Level: Second
- Dimensions: 4.28 x 3.39
Bedroom
- Level: Second
- Dimensions: 3.34 x 2.84
Bedroom
- Level: Second
- Dimensions: 3.34 x 3.21
Bathroom
- Level: Second
- Dimensions: 1.54 x 2.21
Bathroom
- Level: Second
- Dimensions: 2.34 x 1.36
Bathroom
- Level: Main
- Dimensions: 1.43 x 1.2
Dining room
- Level: Main
- Dimensions: 5.41 x 2.36
Kitchen
- Level: Main
- Dimensions: 3.33 x 5.92
Laundry
- Level: Second
- Dimensions: 1.08 x 0.94
Living room
- Level: Main
- Dimensions: 4.65 x 3.2
Utility room
- Level: Main
- Dimensions: 2.11 x 1.73
Heating
- Forced Air, Gas
Cooling
- Central Air
Appliances
- Laundry: In-Suite Laundry, Laundry Closet
Features
- None
- Basement: None
- Has fireplace: No
Interior area
- Living area range: 1200-1399 null
Video & virtual tour
Property
Parking
- Total spaces: 2
- Parking features: Assigned
Features
- Exterior features: Enclosed Balcony
Details
- Parcel number: 160500034
Construction
Type & style
- Home type: Townhouse
- Property subtype: Townhouse
Materials
- Brick, Other
Community & HOA
HOA
- Services included: Building Insurance Included
- HOA fee: C$298 monthly
- HOA name: OCSCC
Location
- Region: Ottawa
Financial & listing details
- Annual tax amount: C$3,762
- Date on market: 8/12/2026
Price history
Price history is unavailable.
Public tax history
Tax history is unavailable.
Climate risks
Neighborhood: Orléans
Nearby schools
GreatSchools rating
No schools nearby
We couldn't find any schools near this home.
Similar homes
- C$434,9003 bd2 ba-- sqft6917 Bilberry Dr #73, Ottawa, ON K1C 2C1For Sale
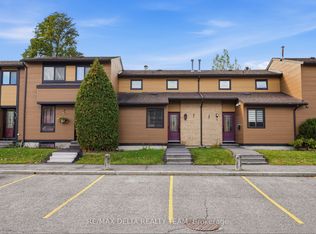 MLS ID #X13880310, RE/MAX DELTA REALTY TEAM. TRREB
 - C$599,9003 bd3 ba-- sqft231 Mountain Sorrel Way, Ottawa, ON K4A 1H3For Sale
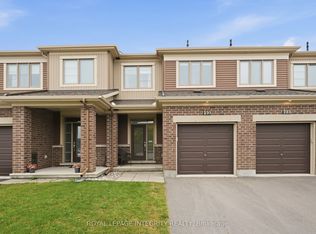 MLS ID #X13863070, ROYAL LEPAGE INTEGRITY REALTY. TRREB
 - C$529,9003 bd3 ba-- sqft243 Eric Czapnik Way, Ottawa, ON K1E 0B4For Sale
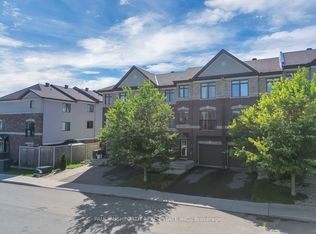 MLS ID #X13752684, PAUL RUSHFORTH REAL ESTATE INC.. TRREB
 - C$572,9003 bd3 ba-- sqft207 Willow Aster Cir, Ottawa, ON K4A 1C9For Sale
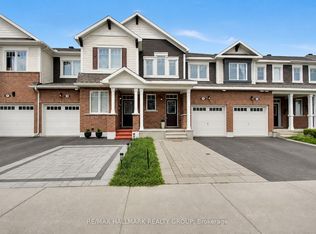 MLS ID #X13736080, RE/MAX HALLMARK REALTY GROUP. TRREB
