Welcome to 255 Shinleaf Crescent, a beautifully maintained end-unit townhome with its own private laneway, ideally located in the sought-after Trails Edge community. Offering 3 bedrooms, 3 bathrooms, and a fully finished basement, this home combines style, space, and functionality. The bright open-concept main floor is filled with natural light from large windows and showcases elegant hardwood flooring, pot lights, and a stunning curved staircase. The gourmet kitchen is designed for both everyday living and entertaining, featuring ample cabinetry, generous counter space, and a gas stove. Upstairs, you'll find a spacious primary retreat complete with a large walk-in closet and private ensuite, along with two additional generously sized bedrooms, a full bathroom, and the convenience of second-floor laundry. The fully finished lower level expands the living space with a large family room featuring a cozy gas fireplace, plus plenty of storage. Enjoy all the benefits of living in the desirable Trails Edge community with convenient access to Orléans, shopping, restaurants, schools, parks, walking trails, and everyday amenities. This exceptional home offers the perfect blend of comfort, convenience, and location.
For sale
C$649,900
255 Shinleaf Cres, Ottawa, ON K1W 0J2
3beds
3baths
Townhouse
Built in ----
2,593 Square Feet Lot
$-- Zestimate®
C$--/sqft
C$-- HOA
What's special
- 16 days
- 31
- 1
Zillow last checked:
Listing updated:
Listed by:
EXP REALTY
Source: TRREB,MLS®#: X13819198 Originating MLS®#: Ottawa Real Estate Board
Originating MLS®#: Ottawa Real Estate BoardFacts & features
Interior
Bedrooms & bathrooms
- Bedrooms: 3
- Bathrooms: 3
Primary bedroom
- Level: Second
- Dimensions: 3.96 x 4.87
Bedroom
- Level: Second
- Dimensions: 2.99 x 3.7
Bedroom
- Level: Second
- Dimensions: 2.79 x 3.25
Bathroom
- Level: Second
- Dimensions: 0 x 0
Bathroom
- Level: Main
- Dimensions: 0 x 0
Family room
- Level: Lower
- Dimensions: 0 x 0
Foyer
- Level: Main
- Dimensions: 0 x 0
Kitchen
- Level: Main
- Dimensions: 2.74 x 3.45
Living room
- Level: Main
- Dimensions: 5.89 x 5.53
Other
- Level: Lower
- Dimensions: 0 x 0
Pantry
- Level: Main
- Dimensions: 0 x 0
Heating
- Forced Air, Gas
Cooling
- Central Air
Features
- None
- Basement: Full,Finished
- Has fireplace: Yes
- Fireplace features: Natural Gas
Interior area
- Living area range: 1500-2000 null
Property
Parking
- Total spaces: 1
- Parking features: Garage
- Has garage: Yes
Features
- Stories: 2
- Pool features: None
Lot
- Size: 2,593 Square Feet
Details
- Parcel number: 044041379
Construction
Type & style
- Home type: Townhouse
- Property subtype: Townhouse
Materials
- Brick, Other
- Foundation: Concrete
- Roof: Asphalt Shingle
Utilities & green energy
- Sewer: Sewer
Community & HOA
Location
- Region: Ottawa
Financial & listing details
- Annual tax amount: C$4,063
- Date on market: 9/23/2026
Price history
Price history is unavailable.
Public tax history
Tax history is unavailable.
Climate risks
Neighborhood: Orléans
Nearby schools
GreatSchools rating
No schools nearby
We couldn't find any schools near this home.
Similar homes
- C$639,9903 bd4 ba-- sqft279 Falsetto St, Ottawa, ON K1W 0S4For Sale
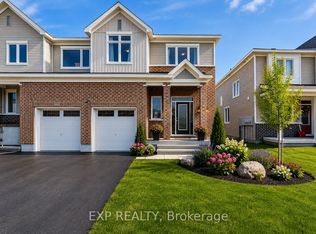 MLS ID #X13207156, EXP REALTY. TRREB
 - C$599,9993 bd4 ba-- sqft48 Damselfish Walk, Ottawa, ON K4A 2N3For Sale
 MLS ID #X13823368, EXP REALTY. TRREB
 - C$550,0003 bd2 ba-- sqft615 Spring Valley Dr, Ottawa, ON K1W 0C6For Sale
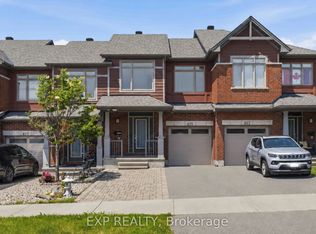 MLS ID #X13781508, EXP REALTY. TRREB
 - C$629,0003 bd3 ba-- sqft2260 Brockstone Cres, Ottawa, ON K4A 4V3For Sale
 MLS ID #X13792998, EXP REALTY. TRREB
