Welcome to 6667 Bilberry Drive, a tastefully renovated 3-bedroom, 2.5-bathroom townhome situated in the sought-after community of Convent Glen. This home combines quality updates with well-proportioned living space across three finished levels. The main floor features a tiled foyer leading into a versatile family room or home office patio doors opening onto a private backyard with no rear neighbours. An updated powder room, laundry area and garage access complete this level. The second floor offers an open-concept living and dining area finished with hardwood flooring and pot lighting throughout. The updated eat-in kitchen is appointed with quartz countertops, a tile backsplash, dual-tone cabinetry, and stainless steel appliances. The third level is home to a generously sized primary bedroom with a walk-in closet and private ensuite, complemented by two additional well-proportioned bedrooms and a fully renovated main bathroom. A skylight brings abundant natural light to this level. Additional highlights include an attached garage with inside entry and three total parking spaces. Backing onto green space and located just steps from Bilberry Park, public transit, reputable schools, and shopping, this property offers an excellent combination of comfort and convenience in one of Orleans' most desirable neighbourhoods
For sale
C$499,900
6667 Bilberry Dr, Ottawa, ON K1C 4N5
3beds
3baths
Townhouse
Built in ----
-- sqft lot
$-- Zestimate®
C$--/sqft
C$511/mo HOA
What's special
- 24 days |
- 28 |
- 0 |
Zillow last checked:
Listing updated:
Listed by:
EXP REALTY
Source: TRREB,MLS®#: X13631170 Originating MLS®#: Ottawa Real Estate Board
Originating MLS®#: Ottawa Real Estate BoardFacts & features
Interior
Bedrooms & bathrooms
- Bedrooms: 3
- Bathrooms: 3
Primary bedroom
- Level: Third
- Dimensions: 4.36 x 3.75
Bedroom 2
- Level: Third
- Dimensions: 3.45 x 4.21
Bedroom 3
- Level: Third
- Dimensions: 2.87 x 3.1
Bathroom
- Level: Third
- Dimensions: 3.2 x 1.6
Bathroom
- Level: Third
- Dimensions: 1.52 x 2.64
Breakfast
- Level: Second
- Dimensions: 2.64 x 3.57
Dining room
- Level: Second
- Dimensions: 5.99 x 2.97
Family room
- Level: Ground
- Dimensions: 3.37 x 3.75
Family room
- Level: Second
- Dimensions: 5.99 x 2.97
Foyer
- Level: Ground
- Dimensions: 2.51 x 2.28
Kitchen
- Level: Second
- Dimensions: 3.38 x 3.47
Other
- Level: Ground
- Dimensions: 1.49 x 1.6
Heating
- Forced Air, Gas
Cooling
- Central Air
Appliances
- Included: Water Heater
- Laundry: In-Suite Laundry
Features
- Storage
- Basement: None
- Has fireplace: Yes
- Fireplace features: Family Room
Interior area
- Living area range: 1800-1999 null
Property
Parking
- Total spaces: 3
- Parking features: Garage Door Opener
- Has garage: Yes
Features
- Stories: 3
Details
- Parcel number: 153790004
Construction
Type & style
- Home type: Townhouse
- Property subtype: Townhouse
Materials
- Brick, Vinyl Siding
Community & HOA
HOA
- Services included: Building Insurance Included
- HOA fee: C$511 monthly
- HOA name: 379
Location
- Region: Ottawa
Financial & listing details
- Annual tax amount: C$2,734
- Date on market: 8/3/2026
Price history
Price history is unavailable.
Public tax history
Tax history is unavailable.
Climate risks
Neighborhood: Orléans
Nearby schools
GreatSchools rating
No schools nearby
We couldn't find any schools near this home.
- C$2,7503 bd3 ba-- sqft6667 Bilberry Dr #6667, Ottawa, ON K1C4N5For Rent
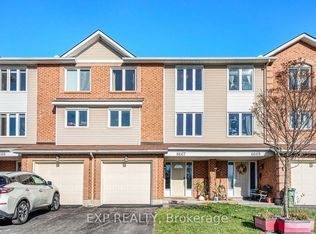
- C$359,9002 bd2 ba-- sqft6643 Bilberry Dr #A, Ottawa, ON K1C4N5For Sale

- C$374,9002 bd2 ba-- sqft6549 Bilberry Dr #6549B, Ottawa, ON K1C4N4For Sale

- C$--3 bd3 ba-- sqft6870 Bilberry Dr, Ottawa, ON K1C3R5Off Market
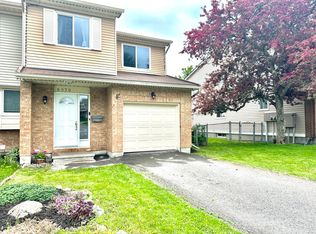
- C$--3 bd3 ba-- sqft6888 Bilberry Dr #1, Ottawa, ON K1C3R5Off Market
- C$--3 bd3 ba-- sqft6888 Bilberry Dr, Ottawa, ON K1C3R5Off Market
- C$--2 bd2 ba-- sqft254 Titanium Point #A, Ottawa, ON K1C0A5Off Market
- C$439,9003 bd3 ba-- sqft1107 Des Forets Ave, Ottawa, ON K1C5K7For Sale
Similar homes
- C$469,9003 bd2 ba-- sqft6431 Timothy Ct, Ottawa, ON K1C 3E5For Sale
 MLS ID #X13583678, EXP REALTY. TRREB
 - C$489,9003 bd2 ba-- sqft2209 Saturn Cres, Ottawa, ON K4A 3T6For Sale
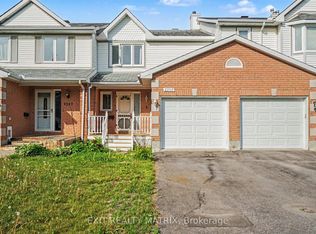 MLS ID #X13716108, EXIT REALTY MATRIX. TRREB
 - C$574,9003 bd3 ba-- sqft1681 Trenholm Ln, Ottawa, ON K4A 4B4For Sale
 MLS ID #X13713850, EXP REALTY. TRREB
 - C$549,0003 bd3 ba-- sqft1108 Grenoble Cres, Ottawa, ON K1C 2C6For Sale
 MLS ID #X13003156, EXP REALTY. TRREB
 - C$410,0003 bd2 ba-- sqft2154 Orient Park Dr, Ottawa, ON K1B 4V9For SaleMLS ID #X13711440, TRU REALTY. TRREB
- C$460,0003 bd3 ba-- sqft1661 Heron Rd #3, Ottawa, ON K1V 6A3For SaleMLS ID #X13715328, EXIT REALTY MATRIX. TRREB
- C$415,9003 bd2 ba-- sqft2078 Orient Park Dr #52, Ottawa, ON K1B 4V9For SaleMLS ID #X13637934, EXP REALTY. TRREB
- C$459,9003 bd2 ba-- sqft2092 Eric Cres, Ottawa, ON K1B 4P4For SaleMLS ID #X13609804, EXP REALTY. TRREB
- C$575,0003 bd2 ba-- sqft615 Spring Valley Dr, Ottawa, ON K1W 0C6For SaleMLS ID #X13617692, EXP REALTY. TRREB
- C$607,9003 bd3 ba-- sqft1064 Candlewood St, Ottawa, ON K4A 5E9For SaleMLS ID #X13629188, EXP REALTY. TRREB
- C$480,0004 bd3 ba-- sqft1594 Fortier St #26, Ottawa, ON K1T 1T7For SaleMLS ID #X13660916, EXP REALTY. TRREB
- C$614,9003 bd3 ba-- sqft195 Tapley Pl, Ottawa, ON K4A 0L2For SaleMLS ID #X13675644, EXIT REALTY MATRIX. TRREB
- C$495,0003 bd2 ba-- sqft37 Dignard St, Russell, ON K0A 1W1For SaleMLS ID #X13681690, EXP REALTY. TRREB
- C$489,9003 bd1 ba-- sqft1776 Labonte St, Clarence Rockland, ON K0A 1N0For SaleMLS ID #X13645130, EXP REALTY. TRREB
- C$484,9003 bd2 ba-- sqft70 Asselin St, The Nation, ON K0A 2M0For SaleMLS ID #X13687446, EXP REALTY. TRREB
- C$530,0003 bd1 ba-- sqft1876 Division St, Ottawa, ON K0A 3H0For SaleMLS ID #X13513060, EXP REALTY. TRREB
- C$679,9003 bd3 ba-- sqft255 Shinleaf Cres, Ottawa, ON K1W 0J2For SaleMLS ID #X13536282, EXP REALTY. TRREB
- C$559,0002 bd2 ba-- sqft397 Codds Rd #202, Ottawa, ON K1K 3X3For SaleMLS ID #X13685126, EXP REALTY. TRREB
- C$689,0003 bd3 ba-- sqft1440 Hemlock Rd, Ottawa, ON K1K 4Z8For SaleMLS ID #X13660012, EXP REALTY. TRREB
- C$639,9903 bd4 ba-- sqft279 Falsetto St, Ottawa, ON K1W 0S4For SaleMLS ID #X13207156, EXP REALTY. TRREB
