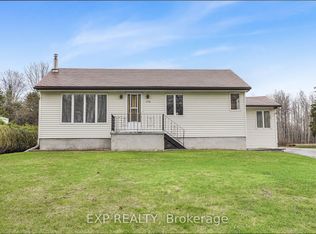
Come for the sun-soaked living room, stay for the private, tree-lined yard-and discover how convenient life in the heart of Vars Village can be. Set on just over a quarter-acre, this well-maintained bungalow offers a practical layout with three bedrooms and plenty of indoor storage. A detached double garage and two additional outdoor storage options provide room for vehicles, tools, and hobbies, while a brand-new heat pump delivers year-round comfort. Ideal for first-time buyers, young families, or downsizers, with quick access to Highway 417-approximately 15 minutes to Orléans and 25 MINUTES TO DOWNTOWN OTTAWA. Upgrades include a new 3-ton heat pump for heating and cooling, new propane furnace, electric hot water tank and painting. Updates reported in the previous listing include garage floor painted (2024), second sump pump installed (2023), garage floor replaced (2018), roof (2012), windows (2010), and siding (2009).
For sale
C$520,000
1876 Division St, Ottawa, ON K0A 3H0
3beds
1baths
Single Family Residence
Built in ----
0.34 Acres Lot
$-- Zestimate®
C$--/sqft
C$-- HOA
What's special
Private tree-lined yardPlenty of indoor storageDetached double garage
- 101 days
- 22
- 0
Zillow last checked:
Listing updated:
Listed by:
EXP REALTY
Source: TRREB,MLS®#: X13513060 Originating MLS®#: Ottawa Real Estate Board
Originating MLS®#: Ottawa Real Estate BoardFacts & features
Interior
Bedrooms & bathrooms
- Bedrooms: 3
- Bathrooms: 1
Primary bedroom
- Level: Main
- Dimensions: 2.69 x 4.39
Bedroom 2
- Level: Main
- Dimensions: 2.82 x 3.45
Bedroom 3
- Level: Main
- Dimensions: 2.92 x 1.52
Bathroom
- Level: Main
- Dimensions: 2.9 x 1.52
Dining room
- Level: Main
- Dimensions: 3.62 x 3.53
Foyer
- Level: Main
- Dimensions: 1.73 x 1.52
Kitchen
- Level: Main
- Dimensions: 4.16 x 3.57
Living room
- Level: Main
- Dimensions: 4.09 x 5.08
Heating
- Forced Air, Propane
Cooling
- Central Air
Appliances
- Included: Water Heater Owned
Features
- Basement: Partially Finished
- Has fireplace: No
Interior area
- Living area range: 1100-1500 null
Video & virtual tour
Property
Parking
- Total spaces: 8
- Parking features: Garage
- Has garage: Yes
Features
- Pool features: None
- Waterfront features: None
Lot
- Size: 0.34 Acres
Details
- Parcel number: 145530619
- Other equipment: Air Exchanger
Construction
Type & style
- Home type: SingleFamily
- Architectural style: Bungalow
- Property subtype: Single Family Residence
Materials
- Vinyl Siding
- Foundation: Block
- Roof: Asphalt Shingle
Utilities & green energy
- Sewer: Septic
Community & HOA
Location
- Region: Ottawa
Financial & listing details
- Annual tax amount: C$3,096
- Date on market: 7/2/2026
Price history
Price history is unavailable.
Public tax history
Tax history is unavailable.
Climate risks
Neighborhood: Vars
Nearby schools
GreatSchools rating
No schools nearby
We couldn't find any schools near this home.

Similar homes
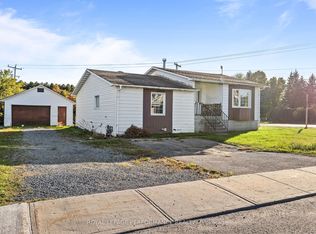
- C$499,9004 bd2 ba-- sqft120 Herbert St, The Nation, ON K0A 2M0For Sale
 MLS ID #X13844402, ROYAL LEPAGE PERFORMANCE REALTY. TRREB
 - C$534,9003 bd2 ba-- sqft1320 Saint Joseph Rd, Russell, ON K0A 1W0For Sale
 MLS ID #X13467600, EXIT REALTY MATRIX. TRREB
 - C$558,0002 bd2 ba-- sqft8 Beaver Ln, The Nation, ON K0A 2M0For Sale
 MLS ID #X13411764, EXIT RESULTS REALTY. TRREB
 - C$489,9003 bd1 ba-- sqft1776 Labonte St, Clarence Rockland, ON K0A 1N0For Sale
 MLS ID #X13645130, EXP REALTY. TRREB
