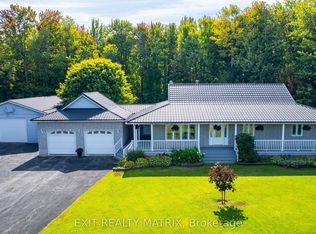
Set on a picturesque, tree-lined property, this beautifully maintained 3+2 bedroom bungalow offers the perfect blend of comfort, space, and lifestyle. Impressive outbuildings set the tone for this exceptional property, featuring a detached garage w/radiant flooring, measuring approximately 28'10" x 49'3" (8.78 m x 15.02 m) built in 2017, an attached single-car garage, and an additional brick single garage/garden storage-ideal for hobbyists, car enthusiasts, or home-based business needs.The main level features a bright and functional layout with a spacious kitchen complete with ample cabinetry and a large island w/granite counters (2019), seamlessly flowing into the dining area and stunning sun-filled solarium-an ideal space to relax and take in the surrounding views year-round.The primary bedroom includes a convenient cheater access to a fully renovated, large bathroom, while two additional bedrooms complete the main floor. The finished basement extends your living space with two additional bedrooms, perfect for guests, a home office, or multigenerational living.Outdoors, this property truly shines. Enjoy summer days in the inground pool and spa, surrounded by lush greenery and expansive open space offering tranquility.A rare opportunity to own a versatile and serene property with room to grow, entertain, and enjoy. 24 hr irrevocable on all offers as per 244.
For sale
C$899,000
2362 Russland Rd, Ottawa, ON K0A 3H0
6beds
3baths
Single Family Residence
Built in ----
2.22 Acres Lot
$-- Zestimate®
C$--/sqft
C$-- HOA
What's special
Picturesque tree-lined propertyImpressive outbuildingsAttached single-car garageBright and functional layoutSpacious kitchenAmple cabinetryStunning sun-filled solarium
- 50 days
- 80
- 3
Zillow last checked:
Listing updated:
Listed by:
PAUL RUSHFORTH REAL ESTATE INC.
Source: TRREB,MLS®#: X13639518 Originating MLS®#: Ottawa Real Estate Board
Originating MLS®#: Ottawa Real Estate BoardFacts & features
Interior
Bedrooms & bathrooms
- Bedrooms: 6
- Bathrooms: 3
Primary bedroom
- Level: Main
- Dimensions: 3.6 x 4.62
Bedroom
- Level: Basement
- Dimensions: 4.1 x 3.14
Bedroom 2
- Level: Main
- Dimensions: 3.46 x 3.05
Bedroom 3
- Level: Main
- Dimensions: 4.16 x 2.38
Bedroom 4
- Level: Basement
- Dimensions: 4.07 x 3.17
Bedroom 5
- Level: Basement
- Dimensions: 3.1 x 3.04
Bathroom
- Level: Basement
- Dimensions: 3.06 x 1.48
Bathroom
- Level: Main
- Dimensions: 1.89 x 1.84
Bathroom
- Level: Main
- Dimensions: 3.63 x 2.25
Dining room
- Level: Main
- Dimensions: 4.52 x 2.35
Foyer
- Level: Main
- Dimensions: 3.46 x 1.47
Kitchen
- Level: Main
- Dimensions: 5.43 x 3.96
Living room
- Level: Main
- Dimensions: 4.22 x 4.67
Recreation
- Level: Basement
- Dimensions: 5.15 x 12.97
Sunroom
- Level: Main
- Dimensions: 3.11 x 5.4
Utility room
- Level: Basement
- Dimensions: 1.8 x 3.32
Heating
- Baseboard, Electric
Cooling
- Central Air
Features
- Primary Bedroom - Main Floor
- Basement: Finished
- Has fireplace: Yes
- Fireplace features: Wood Burning
Interior area
- Living area range: 1500-2000 null
Video & virtual tour
Property
Parking
- Total spaces: 20
- Parking features: Inside Entrance, Private
- Has garage: Yes
Features
- Patio & porch: Deck
- Exterior features: Awning(s), Landscaped
- Has private pool: Yes
- Pool features: In Ground
- Has view: Yes
- View description: Pool, Forest
Lot
- Size: 2.22 Acres
Details
- Additional structures: Additional Garage(s), Drive Shed, Garden Shed
- Parcel number: 690090058
- Other equipment: Sump Pump
Construction
Type & style
- Home type: SingleFamily
- Architectural style: Bungalow
- Property subtype: Single Family Residence
Materials
- Brick
- Foundation: Poured Concrete
- Roof: Asphalt Shingle
Utilities & green energy
- Sewer: Septic
Community & HOA
Location
- Region: Ottawa
Financial & listing details
- Annual tax amount: C$5,902
- Date on market: 8/5/2026
Price history
Price history is unavailable.
Public tax history
Tax history is unavailable.
Climate risks
Neighborhood: Vars
Nearby schools
GreatSchools rating
No schools nearby
We couldn't find any schools near this home.

Similar homes
- C$785,0004 bd2 ba-- sqft5857 Trudeau Ave, Ottawa, ON K0A 3H0For Sale
 MLS ID #X13773298, FIRST CHOICE REALTY ONTARIO LTD.. TRREB
 - C$899,9003 bd3 ba-- sqft8306 Bank St, Ottawa, ON K0A 2P0For Sale
 MLS ID #X13556086, RE/MAX ABSOLUTE REALTY INC.. TRREB
 - C$699,0004 bd2 ba-- sqft4828 Frank Kenny Rd, Ottawa, ON K4B 0C4For Sale
 MLS ID #X13813940, POWER MARKETING REAL ESTATE INC.. TRREB
 - C$1,049,0004 bd3 ba-- sqft8251 Ranita Cres, Ottawa, ON K0A 2P0For Sale
 MLS ID #X13760716, RE/MAX HALLMARK REALTY GROUP. TRREB
