Welcome home to Vars Village, just outside Ottawa, and your own private oasis featuring a resort-style, lagoon-sized heated saltwater pool with no rear neighbours and a fully fenced yard. Built in 2020 by Leclair Homes, this property is designed for easy living and memorable gatherings. The expanded main floor centers around a huge chef's island with soft-close cabinetry, flowing into a generous dining space and a living room framed by floor-to-ceiling windows and a cozy natural gas fireplace! Upstairs, an open-to-below railing overlooks the bright main level, leading to 3 spacious bedrooms including a primary suite. The fully finished lower level features a rec room, games room, 3-piece bathroom, storage, and a 4th bedroom backed by an enlarged septic system. Complete with 10 car parking, a high-ceiling garage, a 200-amp panel, and built-in exterior outlets for holiday lights, every detail here delivers.
For sale
C$849,900
5607 Trudeau Ave, Ottawa, ON K0A 3H0
4beds
4baths
Single Family Residence
Built in ----
0.67 Acres Lot
$-- Zestimate®
C$--/sqft
C$-- HOA
What's special
Fully fenced yardGenerous dining spaceCozy natural gas fireplaceHigh-ceiling garage
- 5 days
- 52
- 3
Zillow last checked:
Listing updated:
Listed by:
REMAX BOARDWALK REALTY
Source: TRREB,MLS®#: X14141344 Originating MLS®#: Ottawa Real Estate Board
Facts & features
Interior
Bedrooms & bathrooms
- Bedrooms: 4
- Bathrooms: 4
Primary bedroom
- Level: Second
- Dimensions: 5.63 x 3.7
Primary bedroom
- Level: Second
- Dimensions: 5.57 x 4.02
Bedroom
- Level: Second
- Dimensions: 3.3 x 3.35
Bedroom
- Level: Second
- Dimensions: 3.3 x 3.35
Bedroom 2
- Level: Second
- Dimensions: 4.02 x 3.26
Bedroom 3
- Level: Second
- Dimensions: 3.97 x 3.32
Bedroom 4
- Level: Basement
- Dimensions: 2.66 x 3.49
Bathroom
- Level: Main
Bathroom
- Level: Second
Bathroom
- Level: Second
Den
- Level: Main
- Dimensions: 2.94 x 2.74
Dining room
- Level: Main
- Dimensions: 4.8 x 4.67
Dining room
- Level: Main
- Dimensions: 4.87 x 4.21
Game room
- Level: Basement
- Dimensions: 4.3 x 4.25
Kitchen
- Level: Main
- Dimensions: 5.14 x 4.68
Kitchen
- Level: Main
- Dimensions: 3.65 x 3.35
Laundry
- Level: Main
Living room
- Level: Main
- Dimensions: 5.77 x 3.68
Living room
- Level: Main
- Dimensions: 5.68 x 3.75
Mud room
- Level: Main
Other
- Level: Second
- Dimensions: 4.31 x 2.94
Recreation
- Level: Basement
- Dimensions: 5.2 x 3.74
Other
- Level: Main
- Dimensions: 2.81 x 2.31
Heating
- Forced Air, Gas
Cooling
- Central Air
Appliances
- Included: Water Treatment, Water Heater, Water Softener
Features
- Storage
- Basement: Full,Finished
- Has fireplace: Yes
- Fireplace features: Natural Gas
Interior area
- Living area range: 1500-2000 null
Video & virtual tour
Property
Parking
- Total spaces: 10
- Parking features: Private Double
- Has garage: Yes
Features
- Stories: 2
- Has private pool: Yes
- Pool features: In Ground, Salt Water
- Frontage length: 42.37
Lot
- Size: 0.67 Acres
- Features: Park, School, Wooded/Treed, Fenced Yard
Details
- Parcel number: 145540628
Construction
Type & style
- Home type: SingleFamily
- Property subtype: Single Family Residence
Materials
- Stone, Other
- Foundation: Concrete
- Roof: Asphalt Shingle
Details
- Builder name: LECLAIR HOMES
Utilities & green energy
- Sewer: Septic
Community & HOA
Location
- Region: Ottawa
Financial & listing details
- Annual tax amount: C$6,100
- Date on market: 11/2/2026
Price history
Price history is unavailable.
Public tax history
Tax history is unavailable.
Climate risks
Neighborhood: Vars
Nearby schools
GreatSchools rating
No schools nearby
We couldn't find any schools near this home.
Similar homes
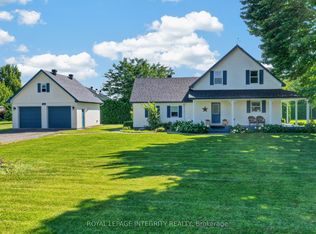
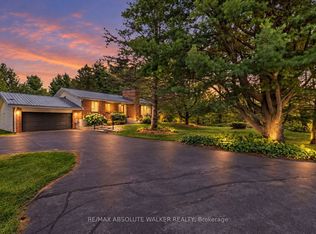
- C$850,0004 bd3 ba-- sqft5410 Rockdale Rd, Ottawa, ON K0A 3H0For Sale
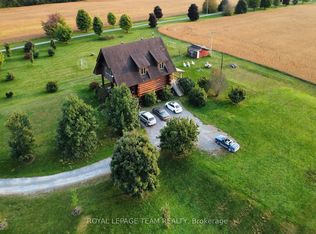 MLS ID #X14128224, ROYAL LEPAGE TEAM REALTY. TRREB
- C$899,0006 bd3 ba-- sqft2362 Russland Rd, Ottawa, ON K0A 3H0For Sale
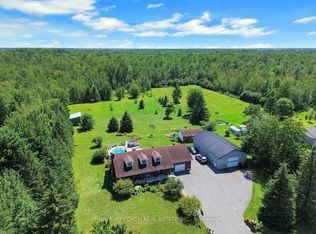 MLS ID #X13639518, PAUL RUSHFORTH REAL ESTATE INC.. TRREB
- C$749,9004 bd2 ba-- sqft5857 Trudeau Ave, Ottawa, ON K0A 3H0For Sale
 MLS ID #X13773298, FIRST CHOICE REALTY ONTARIO LTD.. TRREB
- C$799,9004 bd2 ba-- sqft6210 Corduroy Rd W, Ottawa, ON K0A 3H0For Sale
 MLS ID #X13791328, EXP REALTY. TRREB
