Welcome to 206 Pioneer Road, a striking 3-bedroom, 3-bathroom bungalow offering impressive architecture, a flexible layout, and a private backyard with no rear neighbours. Located on a quiet road in Russell, the home welcomes you with a covered front porch and dramatic roofline that carries through to the soaring vaulted ceilings inside. The open-concept main living area features hardwood flooring, abundant natural light, and ceilings reaching just over 17 feet, with upper windows adding to the bright, airy feel. The living room is centred around a gas fireplace with a stone surround and flows seamlessly into the dining area and chef-inspired kitchen, featuring extensive cabinetry, granite countertops, and a long centre island with seating. Numerous builder upgrades were selected through Tartan Homes, with granite countertops carried throughout. The main floor offers two bedrooms, including a rear-facing primary retreat with vaulted ceilings, walk-in closet, and ensuite with double sinks and granite counters. A second bedroom, full bathroom, and main-floor laundry with inside access to the double garage complete this level. The partially finished basement offers excellent potential with generous open space, large windows, a third bedroom, full bathroom, and 200-amp service. Outside, the fully fenced backyard is a standout, with no rear neighbours and direct views of the trees and New York Central Fitness Trail beyond. A large deck, Softub, established landscaping, and plenty of lawn create an inviting outdoor space. Parking for six with a double garage and four-car driveway, all close to schools and the amenities Russell has to offer. 24 hour irrevocable on all offers.
For sale
C$875,000
206 Pioneer Rd, Russell, ON K4R 0E1
3beds
3baths
Single Family Residence
Built in ----
556 Square Feet Lot
$-- Zestimate®
C$--/sqft
C$-- HOA
What's special
Covered front porchDramatic rooflineSoaring vaulted ceilings insideHardwood flooringAbundant natural lightExtensive cabinetryGranite countertops
- 2 days
- 0
- 0
Zillow last checked:
Listing updated:
Listed by:
RE/MAX HALLMARK REALTY GROUP
Source: TRREB,MLS®#: X13798408 Originating MLS®#: Ottawa Real Estate Board
Originating MLS®#: Ottawa Real Estate BoardFacts & features
Interior
Bedrooms & bathrooms
- Bedrooms: 3
- Bathrooms: 3
Heating
- Forced Air, Gas
Cooling
- Central Air
Features
- Primary Bedroom - Main Floor
- Basement: Partially Finished,Full
- Has fireplace: Yes
- Fireplace features: Natural Gas
Interior area
- Living area range: 1500-2000 null
Property
Parking
- Total spaces: 6
- Parking features: Garage
- Has garage: Yes
Features
- Exterior features: Landscaped
- Pool features: None
- Has spa: Yes
- Spa features: Hot Tub
Lot
- Size: 556 Square Feet
- Features: Wooded/Treed, Fenced Yard, School
Details
- Parcel number: 690720606
Construction
Type & style
- Home type: SingleFamily
- Architectural style: Bungalow
- Property subtype: Single Family Residence
Materials
- Stone, Vinyl Siding
- Foundation: Poured Concrete
- Roof: Asphalt Shingle
Utilities & green energy
- Sewer: Sewer
Community & HOA
Location
- Region: Russell
Financial & listing details
- Annual tax amount: C$5,687
- Date on market: 9/17/2026
Price history
Price history is unavailable.
Public tax history
Tax history is unavailable.
Climate risks
Neighborhood: K4R
Nearby schools
GreatSchools rating
No schools nearby
We couldn't find any schools near this home.

Similar homes
- C$899,0004 bd3 ba-- sqft48 Station Trl, Russell, ON K4R 0A3For Sale
 MLS ID #X13688936, COMFREE. TRREB
 - C$974,9004 bd3 ba-- sqft16 Richelieu St, Russell, ON K0A 1W0For Sale
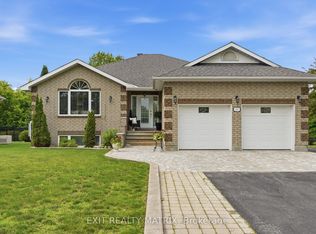 MLS ID #X13795810, EXIT REALTY MATRIX. TRREB
 - C$694,9003 bd2 ba-- sqft163 Tweed Cres, Russell, ON K4R 1A3For Sale
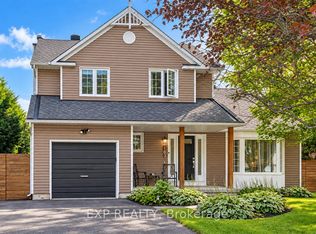 MLS ID #X13789382, EXP REALTY. TRREB
 - C$799,0004 bd3 ba-- sqft865 Cologne St, Russell, ON K0A 1W0For Sale
 MLS ID #X13805066, EXIT REALTY MATRIX. TRREB
