The backyard is the showstopper! Welcome to this beautifully maintained detached sidesplit, offering bright, spacious living areas and an incredible outdoor retreat. The main floor is bright and open concept, featuring a welcoming kitchen with crisp white cabinetry and a movable island, a dedicated dining area, and a large living room highlighted by a generous bay window that fills the space with natural light.The second floor offers three well-sized bedrooms, a full main bathroom, plus a 3-piece ensuite in the primary bedroom, which was updated in 2021. The convenient in-between level features a powder room and laundry area, with direct access to the garage. The lower level was renovated in 2024 and includes a comfortable living room, bedroom and storage area, providing flexible space for guests, a home office, recreation or additional living needs. An AI-HE All-in-One washer/dryer unit was also installed in 2024. The expansive, backyard is truly the heart of the home, featuring a large landscaped inground pool measuring approximately 32' x 22', a spacious deck with a sitting area, and a relaxing Jacuzzi spa. Whether you're entertaining friends, enjoying family time, or simply unwinding poolside, this backyard is an exceptional private oasis and the perfect setting for summer memories.The pool has been exceptionally well cared for, with a new gas heater in 2017, new liner in fall 2018 with transferable warranty, and a new pump, cartridge filter, salt system and robotic vacuum in 2021. A new reel and cover were added in 2025, along with a new salt cell in spring 2026. The Jacuzzi spa was installed in summer 2016, with a new cover and lift mechanism added in summer 2025. Ideally situated close to recreation, shopping, schools, parks and everyday amenities, this home offers the perfect blend of comfortable living, thoughtful updates & exceptional outdoor enjoyment. A wonderful opportunity to own a home where the backyard truly steals the show! Safety pool fence incl.
Under contract
C$709,900
620 Loucks Dr, Russell, ON K4R 1B7
4beds
3baths
Single Family Residence
Built in ----
8,135 Square Feet Lot
$-- Zestimate®
C$--/sqft
C$-- HOA
What's special
Incredible outdoor retreatMovable islandDedicated dining areaThree well-sized bedroomsFull main bathroomRelaxing jacuzzi spa
- 50 days
- 28
- 0
Zillow last checked:
Listing updated:
Listed by:
EQUITY ONE REAL ESTATE INC.
Source: TRREB,MLS®#: X13703446 Originating MLS®#: Ottawa Real Estate Board
Originating MLS®#: Ottawa Real Estate BoardFacts & features
Interior
Bedrooms & bathrooms
- Bedrooms: 4
- Bathrooms: 3
Primary bedroom
- Level: Second
- Dimensions: 4.56 x 3.52
Bedroom 2
- Level: Second
- Dimensions: 4.03 x 3.51
Bedroom 3
- Level: Second
- Dimensions: 4.21 x 3.02
Bedroom 4
- Level: Lower
- Dimensions: 5.72 x 3.37
Bathroom
- Level: Second
- Dimensions: 3.67 x 1.56
Bathroom
- Level: In Between
- Dimensions: 3.59 x 1.81
Bathroom
- Level: Second
- Dimensions: 2.18 x 1.6
Dining room
- Level: Main
- Dimensions: 3.77 x 3.31
Kitchen
- Level: Main
- Dimensions: 3.86 x 3.56
Living room
- Level: Main
- Dimensions: 5.28 x 3.56
Recreation
- Level: Lower
- Dimensions: 7.08 x 3.43
Heating
- Forced Air, Gas
Cooling
- Central Air
Features
- None
- Basement: Finished
- Has fireplace: Yes
- Fireplace features: Recreation Room, Natural Gas
Interior area
- Living area range: 1500-2000 null
Video & virtual tour
Property
Parking
- Total spaces: 6
- Parking features: Garage
- Has garage: Yes
Features
- Has private pool: Yes
- Pool features: In Ground
Lot
- Size: 8,135 Square Feet
Details
- Parcel number: 690730370
Construction
Type & style
- Home type: SingleFamily
- Property subtype: Single Family Residence
Materials
- Vinyl Siding, Brick
- Foundation: Poured Concrete
- Roof: Asphalt Shingle
Utilities & green energy
- Sewer: Sewer
Community & HOA
Location
- Region: Russell
Financial & listing details
- Annual tax amount: C$4,177
- Date on market: 8/22/2026
Price history
Price history is unavailable.
Public tax history
Tax history is unavailable.
Climate risks
Neighborhood: K4R
Nearby schools
GreatSchools rating
No schools nearby
We couldn't find any schools near this home.
Similar homes
- C$699,9004 bd2 ba-- sqft38 Cloutier Dr, Russell, ON K0A 1W0For Sale
 MLS ID #X13862350, REMAX BOARDWALK REALTY. TRREB
 - C$670,0005 bd3 ba-- sqft204 Grace Ave, Russell, ON K4R 1B4For Sale
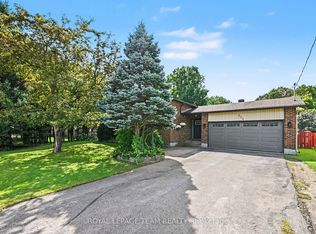 MLS ID #X13760230, ROYAL LEPAGE TEAM REALTY. TRREB
 - C$785,0004 bd4 ba-- sqft20 Merlin St, Russell, ON K0A 1W0For Sale
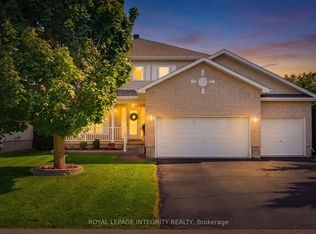 MLS ID #X13868488, ROYAL LEPAGE INTEGRITY REALTY. TRREB
 - C$686,0003 bd3 ba-- sqft640 Bruxelles St, Russell, ON K0A 1W0For Sale
 MLS ID #X13798350, ROYAL LEPAGE PERFORMANCE REALTY. TRREB
