Welcome to this charming and tastefully updated, 4 bedroom, 2 full bathroom home in the heart of Embrun! Warm, inviting, and thoughtfully laid out, this home offers plenty of space for both everyday living and entertaining. The main level features beautiful hardwood and ceramic flooring throughout, a spacious living room with a cozy natural gas fireplace, and a recently renovated chef's kitchen (2025) complete with ample cabinetry and stainless steel appliances, including a natural gas range. The adjoining dining area offers direct access to the backyard through patio doors. Three generous bedrooms and a full bathroom (updated in 2020) complete the main level. Downstairs, the fully finished basement (new flooring 2026) provides excellent additional living space, featuring a fourth bedroom, full bathroom, inviting family room with a second gas stove/fireplace, and a convenient wet bar, perfect for guests, movie nights, or entertaining. Step outside and enjoy your private backyard oasis, complete with a large deck, natural gas BBQ hook up and gazebo, offering privacy, plenty of room to relax, host family and friends, or enjoy peaceful evenings outdoors. Walkable to cafes, restaurants, bars, trails and amenities, this is a wonderful opportunity to own a spacious and welcoming home in desirable Embrun. Some photos have been virtually staged.
For sale
C$599,900
18 Dollard St, Russell, ON K0A 1W0
4beds
2baths
Single Family Residence
Built in ----
0.35 Acres Lot
$-- Zestimate®
C$--/sqft
C$-- HOA
What's special
Charming and tastefully updatedCozy natural gas fireplaceAmple cabinetryStainless steel appliancesNatural gas rangeThree generous bedroomsFully finished basement
- 46 days
- 7
- 0
Zillow last checked:
Listing updated:
Listed by:
PAUL RUSHFORTH REAL ESTATE INC.
Source: TRREB,MLS®#: X13736892 Originating MLS®#: Ottawa Real Estate Board
Originating MLS®#: Ottawa Real Estate BoardFacts & features
Interior
Bedrooms & bathrooms
- Bedrooms: 4
- Bathrooms: 2
Primary bedroom
- Level: Main
- Dimensions: 4.05 x 3.94
Bedroom 2
- Level: Main
- Dimensions: 3.07 x 2.88
Bedroom 3
- Level: Main
- Dimensions: 3.63 x 3.93
Bedroom 4
- Level: Basement
- Dimensions: 3.77 x 5.18
Bathroom
- Level: Main
- Dimensions: 2.62 x 2.12
Bathroom
- Level: Basement
- Dimensions: 2.29 x 2.08
Dining room
- Level: Main
- Dimensions: 3.58 x 3.25
Kitchen
- Level: Main
- Dimensions: 3.58 x 3.91
Laundry
- Level: Basement
- Dimensions: 3.77 x 4.46
Living room
- Level: Main
- Dimensions: 4.29 x 4.48
Recreation
- Level: Basement
- Dimensions: 7.65 x 8.37
Heating
- Forced Air, Gas
Cooling
- Central Air
Features
- Primary Bedroom - Main Floor, Storage
- Basement: Full,Finished
- Has fireplace: Yes
- Fireplace features: Natural Gas
Interior area
- Living area range: 1100-1500 null
Video & virtual tour
Property
Parking
- Total spaces: 4
- Parking features: Lane
Features
- Patio & porch: Deck
- Exterior features: Landscaped, Privacy
- Pool features: None
- Has view: Yes
- View description: Trees/Woods
Lot
- Size: 0.35 Acres
- Features: Fenced Yard, Other
Details
- Additional structures: Gazebo, Shed
- Parcel number: 690690077
Construction
Type & style
- Home type: SingleFamily
- Architectural style: Bungalow-Raised
- Property subtype: Single Family Residence
Materials
- Brick, Shingle
- Foundation: Concrete
- Roof: Asphalt Shingle
Utilities & green energy
- Sewer: Sewer
Community & HOA
Location
- Region: Russell
Financial & listing details
- Annual tax amount: C$3,722
- Date on market: 9/2/2026
Price history
Price history is unavailable.
Public tax history
Tax history is unavailable.
Climate risks
Neighborhood: Embrun
Nearby schools
GreatSchools rating
No schools nearby
We couldn't find any schools near this home.

Similar homes
- C$699,9004 bd2 ba-- sqft38 Cloutier Dr, Russell, ON K0A 1W0For Sale
 MLS ID #X13862350, REMAX BOARDWALK REALTY. TRREB
 - C$669,9003 bd2 ba-- sqft36 Frontenac Blvd, Russell, ON K0A 1W0For Sale
 MLS ID #X13814682, ROYAL LEPAGE INTEGRITY REALTY. TRREB
 - C$659,9003 bd2 ba-- sqft407 Centenaire St, Russell, ON K0A 1W0For Sale
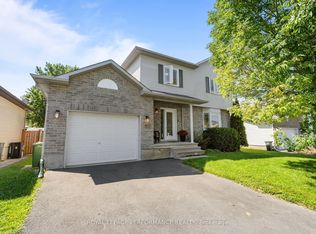 MLS ID #X13738468, ROYAL LEPAGE PERFORMANCE REALTY. TRREB
 - C$785,0004 bd4 ba-- sqft20 Merlin St, Russell, ON K0A 1W0For Sale
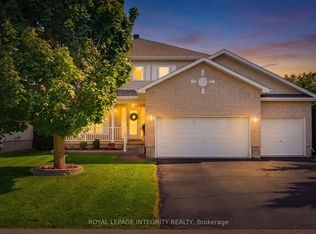 MLS ID #X13868488, ROYAL LEPAGE INTEGRITY REALTY. TRREB
