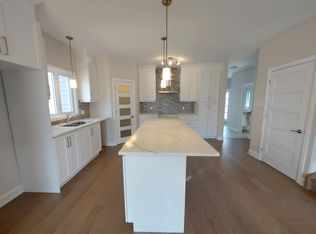
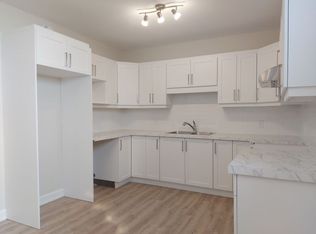
5 BEDROOMS - 3.5 BATHROOMS - HARDWOOD UPSTAIRS - FINISHED BASEMENT - OVERSIZED GARAGE! Discover this highly upgraded Melanie-built detached home at 225 Sunset Cres, located in a peaceful, family-oriented community with Russell High School, St. Joseph Catholic Elementary, and a planned French elementary school just steps away (all within 500 meters)! The home features a rare 4-bedroom layout upstairs plus a 5th bedroom and full bathroom in the finished basement. The bright open-concept main floor features 9' ceilings, a gas fireplace, and hardwood flooring that continues throughout the second level - a desirable builder upgrade over standard carpets. The spacious kitchen features quartz countertops, a walk-in pantry, gas stove, large island with seating, and a window above the sink, with a bright and sunny breakfast area just off the kitchen. Upstairs, a special request directly from the builder converted the original laundry room into a 4th bedroom/flex room, ideal for a nursery or home office, while laundry was moved to the basement to minimize noise upstairs. The three main bedrooms each feature a walk-in closet. The finished basement adds valuable living space with a 5th bedroom and full bathroom - ideal for a family member or guest wanting their own space. The garage was upgraded with a taller door to comfortably fit a full-size pickup truck such as an F-150 and includes a garage door opener. Outside, enjoy a fully fenced backyard with a deck, along with permanently installed year-round LED exterior lighting - choose your colours and preset automatic schedules for holidays, special occasions, or everyday use. Additional features include smart climate controls. With 5 bedrooms, 3.5 bathrooms, extensive builder upgrades, and multiple schools just steps away, this home is exceptionally well suited for a growing or multi-generational family. Inquire today to book your showing!
For sale
C$849,900
225 Sunset Cres, Russell, ON K4R 0E5
5beds
4baths
Single Family Residence
Built in ----
6,036 Square Feet Lot
$-- Zestimate®
C$--/sqft
C$-- HOA
What's special
Hardwood upstairsFinished basementOversized garageBright open-concept main floorGas fireplaceSpacious kitchenQuartz countertops
- 50 days
- 3
- 0
Zillow last checked:
Listing updated:
Listed by:
EXP REALTY
Source: TRREB,MLS®#: X13680328 Originating MLS®#: Ottawa Real Estate Board
Originating MLS®#: Ottawa Real Estate BoardFacts & features
Interior
Bedrooms & bathrooms
- Bedrooms: 5
- Bathrooms: 4
Heating
- Forced Air, Gas
Cooling
- Central Air
Features
- Basement: Full,Finished
- Has fireplace: Yes
Interior area
- Living area range: 2000-2500 null
Property
Parking
- Total spaces: 6
- Parking features: Garage Door Opener
- Has garage: Yes
Features
- Stories: 2
- Pool features: None
Lot
- Size: 6,036 Square Feet
- Features: Fenced Yard, School
Details
- Parcel number: 690720838
Construction
Type & style
- Home type: SingleFamily
- Property subtype: Single Family Residence
Materials
- Brick Front, Vinyl Siding
- Foundation: Poured Concrete
- Roof: Asphalt Shingle
Details
- Builder name: Melanie
Utilities & green energy
- Sewer: Sewer
Community & HOA
Location
- Region: Russell
Financial & listing details
- Annual tax amount: C$5,969
- Date on market: 8/16/2026
Price history
Price history is unavailable.
Public tax history
Tax history is unavailable.
Climate risks
Neighborhood: K4R
Nearby schools
GreatSchools rating
No schools nearby
We couldn't find any schools near this home.


Similar homes
- C$744,5004 bd2 ba-- sqft450 Central Park Blvd, Russell, ON K4R 0C6For Sale
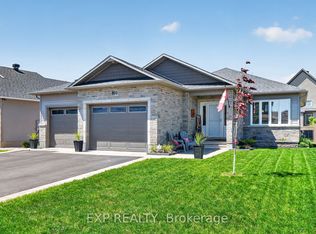 MLS ID #X13721178, EXP REALTY. TRREB
 - C$639,9004 bd3 ba-- sqft10 Duncanville St, Russell, ON K4R 0G1For Sale
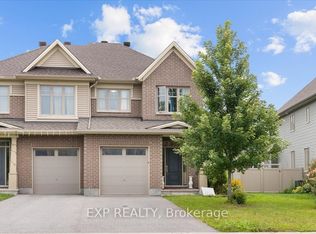 MLS ID #X13737938, EXP REALTY. TRREB
 - C$899,9007 bd4 ba-- sqft30 Albert St, Russell, ON K0A 1W1For Sale
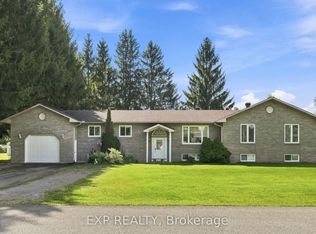 MLS ID #X13775668, EXP REALTY. TRREB
 - C$999,5004 bd3 ba-- sqft1007 Saint Pierre Rd, Russell, ON K0A 1W0For Sale
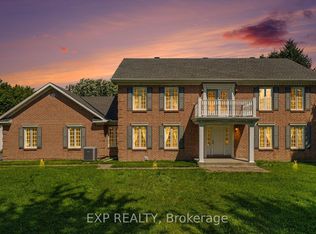 MLS ID #X13676844, EXP REALTY. TRREB
