Welcome to this well-maintained 3+1 bedroom TOWNHOME in the family-friendly community of Russell! Offering a bright, modern interior & thoughtfully designed layout, this home combines stylish finishes & comfortable everyday living. Hardwood flooring flows throughout the open-concept main level, where the inviting living & dining areas connect seamlessly with a well-appointed kitchen with quartz countertops, ceiling-height cabinetry & a generous island offering additional prep space & casual seating. Large patio doors fill the dining area with natural light & lead to a fully fenced backyard, providing a great outdoor space for relaxing & entertaining. Upstairs, the spacious primary bedroom features large windows & double closets. Two additional good sized bedrooms offer flexibility for family, guests or home office. The 5-pc family bathroom features double-sink quartz vanity, glass-enclosed shower & ceramic finishes. The lower level offers a spacious, partially finished open-concept layout with a recreation room & bedroom, just awaiting the finishing touches to make it your own. Ideally situated in the desirable, family-friendly neighbourhood of Sunset Flats, this home offers the perfect balance of small-town charm & everyday convenience. Enjoy easy access to local schools, including two high schools & three elementary schools, along with grocery store, restaurants, pharmacy, bank, medical clinic & library. Outdoor enthusiasts will appreciate nearby 10 km paved New York Central Recreational Trail, conservation areas, parks and extensive walking/cycling trails. The Russell Fairgrounds, arena & sports dome are also close by, with the new Russell Recreation Complex bringing more exciting recreational opportunities to the community, including three ice rinks & a 25 metre pool. Enjoy the charm of Russell's welcoming community, abundant green spaces & excellent local amenities, all within easy commuting distance of Ottawa!
For sale
C$514,900
305 Twilight Ave, Russell, ON K4R 0E3
4beds
2baths
Townhouse
Built in ----
2,198 Square Feet Lot
$-- Zestimate®
C$--/sqft
C$-- HOA
What's special
Bright modern interiorThoughtfully designed layoutStylish finishesCeiling-height cabinetryFully fenced backyardGlass-enclosed showerCeramic finishes
- 10 days
- 20
- 0
Zillow last checked:
Listing updated:
Listed by:
EXP REALTY
Source: TRREB,MLS®#: X14118486 Originating MLS®#: Ottawa Real Estate Board
Facts & features
Interior
Bedrooms & bathrooms
- Bedrooms: 4
- Bathrooms: 2
Primary bedroom
- Level: Second
- Dimensions: 4.87 x 4.27
Bedroom
- Level: Lower
- Dimensions: 2.82 x 3.99
Bedroom
- Level: Second
- Dimensions: 2.55 x 3.21
Bedroom
- Level: Second
- Dimensions: 2.93 x 3.21
Bathroom
- Level: Main
Bathroom
- Level: Second
Dining room
- Level: Main
- Dimensions: 2.39 x 3.22
Foyer
- Level: Main
Kitchen
- Level: Main
- Dimensions: 2.39 x 4.15
Living room
- Level: Main
- Dimensions: 3.16 x 5.21
Recreation
- Level: Lower
- Dimensions: 2.65 x 4.91
Utility room
- Level: Lower
- Dimensions: 5.58 x 3.9
Heating
- Forced Air, Gas
Cooling
- Central Air
Features
- Storage
- Basement: Full,Partially Finished
- Has fireplace: No
Interior area
- Living area range: 1100-1500 null
Video & virtual tour
Property
Parking
- Total spaces: 3
- Parking features: Garage
- Has garage: Yes
Features
- Stories: 2
- Pool features: None
- Frontage length: 6.10
Lot
- Size: 2,198 Square Feet
- Features: Public Transit, Park, Fenced Yard
Details
- Parcel number: 690720962
Construction
Type & style
- Home type: Townhouse
- Property subtype: Townhouse
Materials
- Stone, Other
- Foundation: Concrete
- Roof: Asphalt Shingle
Utilities & green energy
- Sewer: Sewer
Community & HOA
Location
- Region: Russell
Financial & listing details
- Annual tax amount: C$4,285
- Date on market: 10/26/2026
Price history
Price history is unavailable.
Public tax history
Tax history is unavailable.
Climate risks
Neighborhood: K4R
Nearby schools
GreatSchools rating
No schools nearby
We couldn't find any schools near this home.


Similar homes
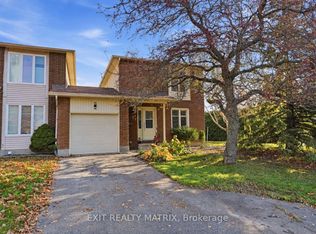
- C$474,9003 bd2 ba-- sqft109 Castlebeau St, Russell, ON K0A 1W1For Sale
 MLS ID #X14139180, EXIT REALTY MATRIX. TRREB
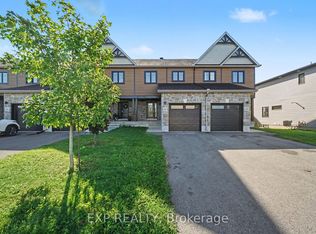
- C$509,9003 bd3 ba-- sqft202 Saint Malo Pl, Russell, ON K0A 1W0For Sale
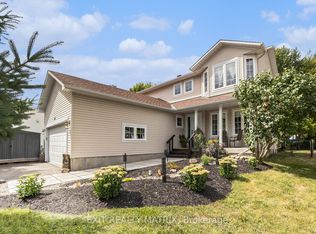
 MLS ID #X13826022, EXP REALTY. TRREB
- C$679,9003 bd3 ba-- sqft563 Loucks Dr, Russell, ON K4R 1H1For Sale
 MLS ID #X14153156, EXIT REALTY MATRIX. TRREB
- C$545,0003 bd2 ba-- sqft16 Gold Cres, Russell, ON K4R 1B4For Sale
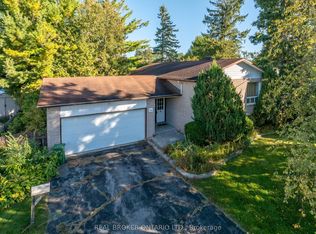 MLS ID #X13857900, REAL BROKER ONTARIO LTD.. TRREB
