OPEN HOUSE NOV 8 from 2-4pm! This inviting 3-bedroom, 1.5-bathroom Devcore Rohne model end-unit townhome offers the perfect blend of comfort, functionality and everyday living. Large windows throughout fill the home with an abundance of natural light, creating a bright and welcoming atmosphere. The open-concept main floor features beautiful laminate flooring, a cozy gas fireplace and a well-appointed kitchen with ample cabinetry, stainless steel appliances, a stylish backsplash and pot lights. The dining area provides direct access to your **private, fully fenced backyard**, complete with a deck, gazebo (2021) and convenient storage shed. **With no direct rear neighbors, this peaceful outdoor retreat offers exceptional privacy - the perfect spot to savor your morning coffee, entertain friends or unwind at the end of a busy day!**Upstairs, you'll find three generously sized bedrooms, including a spacious primary retreat with two walk-in closets, along with a full 4-piece bathroom. Laminate flooring continues throughout the upper level. The basement offers additional potential, with **flooring and drywall added in 2025**, along with laundry facilities, convenient built-in shelving for additional storage, and a rough-in for a future third bathroom. This partially finished space provides a great opportunity to customize it to suit your needs. Additional highlights include a **garage complete with a convenient workbench**, ideal for DIY projects, hobbies or extra workspace, a water softener (2025), hot water tank (2024), washer and dryer (2022), and **included window coverings in the living and dining rooms**.Located in the welcoming community of Limoges, this home offers comfortable living with convenient access to local amenities and an easy commute to Ottawa.**Bright, inviting and ready for its next chapter.
For sale
C$489,900
110 Asselin St, The Nation, ON K0A 2M0
3beds
2baths
Townhouse
Built in ----
3,331 Square Feet Lot
$-- Zestimate®
C$--/sqft
C$-- HOA
What's special
Bright and welcoming atmosphereOpen-concept main floorBeautiful laminate flooringCozy gas fireplaceStainless steel appliancesStylish backsplashPot lights
- 7 days
- 5
- 0
Zillow last checked:
Listing updated:
Listed by:
RE/MAX HALLMARK REALTY GROUP
Source: TRREB,MLS®#: X14127244 Originating MLS®#: Ottawa Real Estate Board
Facts & features
Interior
Bedrooms & bathrooms
- Bedrooms: 3
- Bathrooms: 2
Primary bedroom
- Level: Second
- Dimensions: 3.58 x 4.92
Bedroom
- Level: Second
- Dimensions: 3.73 x 3.17
Bedroom
- Level: Second
- Dimensions: 3.27 x 2.76
Bathroom
- Level: Main
Bathroom
- Level: Second
Dining room
- Level: Main
- Dimensions: 3.2 x 3.14
Kitchen
- Level: Main
- Dimensions: 3.04 x 2.43
Laundry
- Level: Basement
Living room
- Level: Main
- Dimensions: 3.04 x 3.96
Heating
- Forced Air, Gas
Cooling
- Central Air
Appliances
- Included: Water Heater Owned, Water Softener
Features
- Rough-In Bath, Workbench
- Basement: Full,Partially Finished
- Has fireplace: Yes
- Fireplace features: Natural Gas
Interior area
- Living area range: 1100-1500 null
Video & virtual tour
Property
Parking
- Total spaces: 3
- Parking features: Inside Entrance, Garage Door Opener
- Has garage: Yes
Features
- Stories: 2
- Patio & porch: Deck
- Pool features: None
- Waterfront features: None
- Frontage length: 9.24
Lot
- Size: 3,331 Square Feet
- Features: Fenced Yard
Details
- Additional structures: Gazebo, Shed
- Parcel number: 690330888
- Other equipment: Air Exchanger
Construction
Type & style
- Home type: Townhouse
- Property subtype: Townhouse
Materials
- Brick, Vinyl Siding
- Foundation: Concrete
- Roof: Asphalt Shingle
Details
- Builder name: Devcore
Utilities & green energy
- Sewer: Sewer
Community & HOA
Location
- Region: The Nation
Financial & listing details
- Annual tax amount: C$3,612
- Date on market: 10/29/2026
Price history
Price history is unavailable.
Public tax history
Tax history is unavailable.
Climate risks
Neighborhood: Limoges
Nearby schools
GreatSchools rating
No schools nearby
We couldn't find any schools near this home.

Similar homes
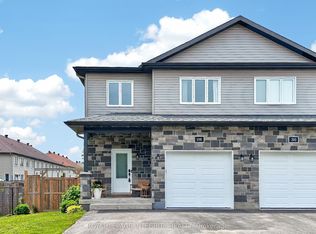
- C$474,9003 bd2 ba-- sqft70 Asselin St, The Nation, ON K0A 2M0For Sale
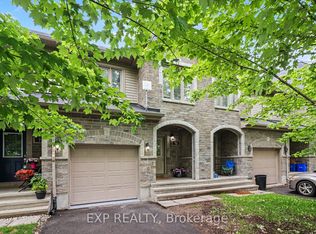 MLS ID #X13687446, EXP REALTY. TRREB
- C$544,9003 bd1 ba-- sqft23 Mayer St, The Nation, ON K0A 2M0New Construction
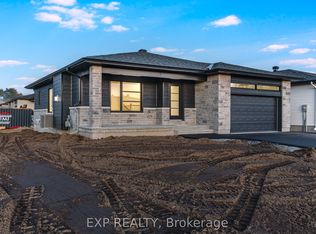 MLS ID #X14123424, EXP REALTY. TRREB
- C$499,9004 bd2 ba-- sqft120 Herbert St, The Nation, ON K0A 2M0For Sale
 MLS ID #X13844402, ROYAL LEPAGE PERFORMANCE REALTY. TRREB
- C$603,9003 bd2 ba-- sqft21 Mayer St, The Nation, ON K0A 2M0For Sale
 MLS ID #X14123426, EXP REALTY. TRREB
