Discover this stunning semi-detached home built in 2021, offering approximately 1,800 sq. ft. above grade plus with attached garage, all situated on an exceptional lot nearly 300 feet deep. Nestled among mature trees in the family-oriented village of Limoges, this remarkable property offers a rare combination of privacy, outdoor space, and modern living, all just 35 minutes from downtown Ottawa. Perfectly located near schools, parks, walking trails, recreation facilities, shopping, and everyday amenities, this home is ideal for growing families seeking both convenience and a welcoming community atmosphere. Step inside through the inviting foyer and into the bright open-concept main floor featuring 9-foot ceilings, hardwood flooring throughout the living and dining areas, and quality tile in the foyer, kitchen, and bathrooms. The beautifully designed kitchen showcases quartz countertops, a large island, and a convenient walk-in pantry, making it the perfect space for both entertaining and everyday family life. Upstairs, the impressive primary suite offers a generous walk-in closet and a private ensuite bathroom. Two additional bedrooms, a full bathroom, and the convenience of a second-floor laundry room complete the level. Carpet is limited to the staircase only, with durable flooring throughout the remainder of the home. The nearly 300-foot-deep lot provides an incredible backyard retreat with endless possibilities for children to play, summer gatherings, gardening, or simply enjoying the peaceful setting surrounded by mature trees. Properties with this amount of outdoor space and privacy are a rare find within the village. The unfinished basement has been thoughtfully designed to maximize usable living space and includes a bathroom rough-in. Whether you envision the ultimate family rec room, a home theatre, games room, gym, or a personalized retreat, the lower level is yours to transform into the perfect hangout space tailored to your lifestyle.
For sale
C$579,900
114 Dolores St, The Nation, ON K0A 2M0
3beds
3baths
Single Family Residence
Built in ----
0 Square Feet Lot
$-- Zestimate®
C$--/sqft
C$-- HOA
What's special
Attached garageNestled among mature treesInviting foyerBright open-concept main floorBeautifully designed kitchenQuartz countertopsLarge island
- 34 days |
- 13 |
- 0 |
Zillow last checked:
Listing updated:
Listed by:
RE/MAX DELTA REALTY
Source: TRREB,MLS®#: X13472862 Originating MLS®#: Ottawa Real Estate Board
Originating MLS®#: Ottawa Real Estate BoardFacts & features
Interior
Bedrooms & bathrooms
- Bedrooms: 3
- Bathrooms: 3
Primary bedroom
- Level: Second
- Dimensions: 4.42 x 5.03
Bedroom 2
- Level: Second
- Dimensions: 3.39 x 3.5
Bedroom 3
- Level: Second
- Dimensions: 2.93 x 2.78
Bathroom
- Level: Second
- Dimensions: 3.78 x 2.18
Dining room
- Level: Main
- Dimensions: 2.93 x 4.51
Foyer
- Level: Main
- Dimensions: 1.98 x 1.51
Great room
- Level: Basement
- Dimensions: 6.19 x 7.78
Kitchen
- Level: Main
- Dimensions: 4.11 x 3.81
Laundry
- Level: Second
- Dimensions: 2.03 x 2.02
Living room
- Level: Main
- Dimensions: 3.6 x 4.51
Other
- Level: Main
- Dimensions: 1.96 x 0.85
Heating
- Forced Air, Gas
Cooling
- Central Air
Appliances
- Included: Water Softener
Features
- Basement: Unfinished,Full
- Has fireplace: No
Interior area
- Living area range: 1500-2000 null
Video & virtual tour
Property
Parking
- Total spaces: 5
- Parking features: Garage Door Opener
- Has garage: Yes
Features
- Stories: 2
- Pool features: None
- Has view: Yes
- View description: Trees/Woods
Lot
- Size: 0 Square Feet
- Features: Rectangular Lot
Details
- Parcel number: 690331303
- Other equipment: Air Exchanger, Sump Pump
Construction
Type & style
- Home type: SingleFamily
- Property subtype: Single Family Residence
Materials
- Brick
- Foundation: Concrete
- Roof: Shingle
Details
- Builder name: TMJ Construction Inc.
Utilities & green energy
- Sewer: Sewer
Community & HOA
Location
- Region: The Nation
Financial & listing details
- Annual tax amount: C$4,770
- Date on market: 6/22/2026
RE/MAX DELTA REALTY
RE/MAX DELTA REALTY
By pressing Contact Agent, you agree that the real estate professional identified above may call/text you about your search, which may involve use of automated means and pre-recorded/artificial voices. You don't need to consent as a condition of buying any property, goods, or services. Message/data rates may apply. You also agree to our Terms of Use. Zillow does not endorse any real estate professionals. We may share information about your recent and future site activity with your agent to help them understand what you're looking for in a home.
Price history
Price history is unavailable.
Public tax history
Tax history is unavailable.
Climate risks
Neighborhood: Limoges
Nearby schools
GreatSchools rating
No schools nearby
We couldn't find any schools near this home.
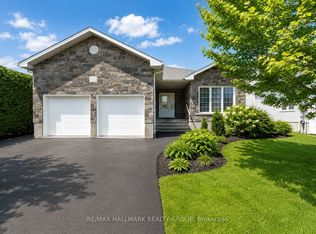
- C$639,9004 bd3 ba-- sqft81 Giroux St, The Nation, ON K0A2M0For Sale
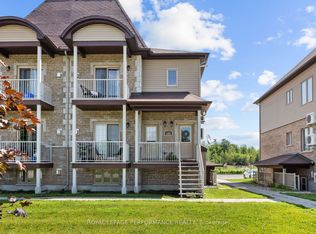
- C$775,0003 bd3 ba-- sqft235 Bourdeau Blvd, The Nation, ON K0A2M0For Sale

- C$339,9002 bd1 ba-- sqft185 Bourdeau Blvd #3, The Nation, ON K0A2M0For Sale
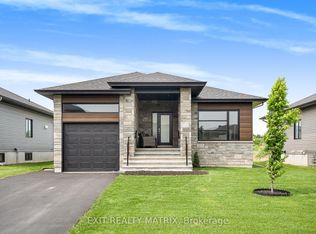
- C$329,9002 bd1 ba-- sqft181 Bourdeau Blvd #3, The Nation, ON K0A2M0For Sale

- C$505,0003 bd2 ba-- sqft90 Brunet St, The Nation, ON K0A2M0For Sale
- C$--4 bd2 ba-- sqft101 Royal Ct, The Nation, ON K0A2M0Off Market
- C$254,9001 bd1 ba-- sqft183 Bourdeau Blvd #4, The Nation, ON K0A2M0For Sale
- C$655,0004 bd4 ba-- sqft34 Giroux St, The Nation, ON K0A2M0For Sale
Similar homes
- C$639,9004 bd3 ba-- sqft81 Giroux St, The Nation, ON K0A 2M0For SaleMLS ID #X13569534, RE/MAX HALLMARK REALTY GROUP. TRREB
- C$654,9003 bd3 ba-- sqft20 Dune St, Russell, ON K0A 2M0For Sale
 MLS ID #X13594122, RE/MAX HALLMARK REALTY GROUP. TRREB
 - C$599,9003 bd2 ba-- sqft521 Barrage St, Casselman, ON K0A 1M0For Sale
 MLS ID #X13590252, EXIT REALTY MATRIX. TRREB
 - C$629,9003 bd3 ba-- sqft38 Duchesse Cres, Russell, ON K0A 2M0For Sale
 MLS ID #X13146612, RE/MAX ABSOLUTE REALTY INC.. TRREB
 - C$570,0003 bd3 ba-- sqft891 Lacroix Rd, Clarence Rockland, ON K0A 2A0For SaleMLS ID #X13590412, EXP REALTY. TRREB
- C$549,9003 bd2 ba-- sqft961 Cologne St, Russell, ON K0A 1W0For SaleMLS ID #X13594600, EXIT REALTY MATRIX. TRREB
- C$345,0002 bd1 ba-- sqft203 Bourdeau Blvd #3, The Nation, ON K0A 2M0For SaleMLS ID #X13535632, EXP REALTY. TRREB
- C$569,9003 bd3 ba-- sqft307 Belfort St, Russell, ON K0A 1W0For SaleMLS ID #X13495670, RE/MAX HALLMARK REALTY GROUP. TRREB
- C$698,9003 bd4 ba-- sqft106 Lachaine St, Russell, ON K0A 1W0For SaleMLS ID #X13567340, EXIT REALTY MATRIX. TRREB
- C$634,9994 bd2 ba-- sqft58 Albert St, Russell, ON K0A 1W1For SaleMLS ID #X13210782, RE/MAX ABSOLUTE REALTY INC.. TRREB
- C$564,9993 bd3 ba-- sqft2011 Berne St, Russell, ON K0A 1W0For SaleMLS ID #X13413244, CENTURY 21 SYNERGY REALTY INC. TRREB
- C$509,9003 bd2 ba-- sqft687 Ste Marie Rd, Russell, ON K0A 1W0For SaleMLS ID #X13554656, RE/MAX DELTA REALTY. TRREB
- C$509,9002 bd1 ba-- sqft3057 Carriere St, Clarence Rockland, ON K0A 2A0For SaleMLS ID #X13516242, RE/MAX DELTA REALTY. TRREB
- C$650,0004 bd3 ba-- sqft3711 Marcil Rd, Clarence Rockland, ON K0A 1E0For SaleMLS ID #X13459898, RE/MAX DELTA REALTY. TRREB
- C$750,0003 bd3 ba-- sqft857 Cologne St, Russell, ON K0A 1W0For SaleMLS ID #X13456048, EXIT REALTY MATRIX. TRREB
- C$579,9003 bd3 ba-- sqft609 Robert St, Clarence Rockland, ON K4K 0J8For SaleMLS ID #X13059928, ROYAL LEPAGE PERFORMANCE REALTY. TRREB
- C$598,0002 bd2 ba-- sqft686 Saint Isidore Rd, Casselman, ON K0A 1M0For SaleMLS ID #X13417176, EXIT REALTY MATRIX. TRREB
- C$849,0004 bd3 ba-- sqft105 Danika St, Clarence Rockland, ON K0A 2A0For SaleMLS ID #X13527700, RE/MAX HALLMARK SAM MOUSSA REALTY. TRREB
- C$644,0004 bd3 ba-- sqft281 Nature St, Casselman, ON K0A 1M0For SaleMLS ID #X13513418, EXP REALTY. TRREB
- C$579,9003 bd2 ba-- sqft5089 County Road 10 Rd, The Nation, ON K0B 1G0For SaleMLS ID #X13041670, REMAX BOARDWALK REALTY. TRREB
