Welcome to 686 St. Isidore Street in Casselman, a truly unique, carpet-free home that blends modern design with functional living in a way that's anything but ordinary. This thoughtfully laid-out 2-bed, 2-bath property offers a bright and airy living experience, with the main living space elevated to the second floor to maximize light, flow, and comfort. The second level is the heart of the home, featuring an open-concept kitchen, dining, and living area with vaulted ceilings and oversized windows that flood the space with natural light. The stylish kitchen is equipped with granite countertops, a centre island ideal for casual meals or entertaining, and ample prep and storage space. The dining area opens directly onto a deck, perfect for morning coffee, summer barbecues, or unwinding at the end of the day. The living room is warm and inviting, offering a flexible space to relax or host guests. Also on this level is the primary bedroom, complete with a walk-in closet, a striking accent wall, and convenient ensuite access to the full bathroom. The layout offers both privacy and functionality, making everyday living feel effortless. The main floor provides excellent versatility with a spacious recreation area, a second bedroom, and an additional full bathroom, ideal for guests, a home office, or a cozy retreat for family members. Outside, enjoy a fully fenced backyard with a shed and gazebo, providing storage and a comfortable outdoor space for relaxing or entertaining. Located in the growing community of Casselman, this home offers small-town charm with excellent commuter access. Conveniently situated just a short drive to Ottawa and within easy reach of Montreal, it's an ideal location for those seeking a quieter lifestyle without sacrificing connectivity. Close to schools, parks, shops, and everyday amenities, this home delivers comfort, style, and location all in one exceptional package.
For sale
C$598,000
686 Saint Isidore Rd, Casselman, ON K0A 1M0
2beds
2baths
Single Family Residence
Built in ----
3,023 Square Feet Lot
$-- Zestimate®
C$--/sqft
C$-- HOA
What's special
- 112 days
- 3
- 0
Zillow last checked:
Listing updated:
Listed by:
EXIT REALTY MATRIX
Source: TRREB,MLS®#: X13417176 Originating MLS®#: Ottawa Real Estate Board
Originating MLS®#: Ottawa Real Estate BoardFacts & features
Interior
Bedrooms & bathrooms
- Bedrooms: 2
- Bathrooms: 2
Primary bedroom
- Level: Upper
- Dimensions: 3.97 x 4.6
Bedroom 2
- Level: Main
- Dimensions: 3.19 x 3.57
Dining room
- Level: Upper
- Dimensions: 4.73 x 2.63
Family room
- Level: Main
- Dimensions: 6.72 x 5.96
Kitchen
- Level: Upper
- Dimensions: 3.54 x 2.63
Living room
- Level: Upper
- Dimensions: 8.26 x 3.33
Heating
- Forced Air, Gas
Cooling
- Central Air
Features
- Flooring: Carpet Free
- Basement: None
- Has fireplace: No
Interior area
- Living area range: 1100-1500 null
Video & virtual tour
Property
Parking
- Total spaces: 4
- Parking features: Private
- Has garage: Yes
Features
- Stories: 2
- Pool features: None
- Frontage length: 18.29
Lot
- Size: 3,023 Square Feet
- Features: Fenced Yard, Irregular Lot
Details
- Additional structures: Garden Shed, Gazebo
- Parcel number: 690230496
Construction
Type & style
- Home type: SingleFamily
- Property subtype: Single Family Residence
Materials
- Brick, Other
- Foundation: Slab
- Roof: Metal
Utilities & green energy
- Sewer: Sewer
Community & HOA
Location
- Region: Casselman
Financial & listing details
- Annual tax amount: C$4,458
- Date on market: 6/8/2026
Price history
Price history is unavailable.
Public tax history
Tax history is unavailable.
Climate risks
Neighborhood: K0A
Nearby schools
GreatSchools rating
No schools nearby
We couldn't find any schools near this home.



Similar homes
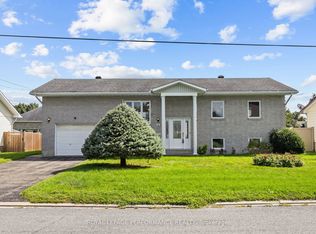
- C$650,0002 bd2 ba-- sqft1169 650th Rte, The Nation, ON K0A 1M0For Sale
 MLS ID #X13474730, ROYAL LEPAGE PERFORMANCE REALTY. TRREB
 - C$490,0002 bd1 ba-- sqft324 Zakari St, Casselman, ON K0A 1M0New Construction
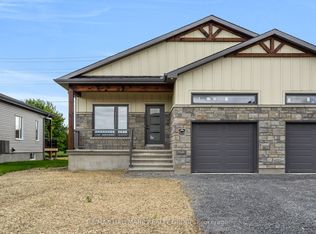 MLS ID #X12847104, RE/MAX HALLMARK REALTY GROUP. TRREB
 - C$425,0003 bd2 ba-- sqft122 Laurier St, Casselman, ON K0A 1M0For Sale
 MLS ID #X13776446, EXP REALTY. TRREB
 - C$459,9003 bd2 ba-- sqft38 Roger Cres, Casselman, ON K0A 1M0For Sale
 MLS ID #X13490044, REMAX BOARDWALK REALTY. TRREB
