Welcome to this picturesque 3 bedroom, 2.5 bathroom bungalow set on a generous 0.74 acre lot, offering the perfect blend of comfort, style, and functionality. A welcoming entrance leads into a bright, open-concept living and dining area, where a stunning three-sided fireplace creates a warm focal point. The living room is enhanced by soaring cathedral ceilings, reaching over 10 feet, adding an airy and spacious feel. Freshly painted throughout, the home feels crisp, modern, and move-in ready. The dining area is filled with natural light and flows seamlessly into the well-appointed kitchen, featuring granite countertops, stainless steel appliances, and ample cabinetry. A convenient patio door leads directly to the deck-ideal for outdoor dining and entertaining. The main level offers a thoughtfully designed layout with a primary bedroom complete with its own ensuite, along with two additional bedrooms and a full bathroom. Main floor laundry adds everyday convenience. The fully finished lower level provides exceptional versatility, with large windows bringing in natural light and ample space for a recreation room, home gym, playroom, or office. Step outside to enjoy the expansive 149.55 x 216.64 ft lot, offering plenty of room for outdoor living. Whether it's gardening, relaxing by abonfire, or letting pets roam freely, this property delivers. Cool off in the large saltwater above-ground pool during the warmer months, makingthis backyard a true retreat. Additional highlights include refinished hardwood flooring on the main level and a peaceful setting that combines space, privacy, and lifestyle. Peaceful, small-town setting surrounded by scenic countryside while still being within easy commuting distance to Ottawa. Outdoor enthusiasts will love that Lavigne Natural Trail, offering convenient access to beautiful hiking and nature walks. Furnace 2026, Roof approx. 2019, AC approx. 2024.
For sale
C$645,000
2117 Lemery St, Clarence Rockland, ON K0A 1E0
3beds
3baths
Single Family Residence
Built in ----
0.74 Acres Lot
$-- Zestimate®
C$--/sqft
C$-- HOA
What's special
Stunning three-sided fireplaceFreshly painted throughoutWell-appointed kitchenGranite countertopsStainless steel appliancesAmple cabinetryMain floor laundry
- 71 days |
- 29 |
- 1 |
Zillow last checked:
Listing updated:
Listed by:
EXIT REALTY MATRIX
Source: TRREB,MLS®#: X13460114 Originating MLS®#: Ottawa Real Estate Board
Originating MLS®#: Ottawa Real Estate BoardFacts & features
Interior
Bedrooms & bathrooms
- Bedrooms: 3
- Bathrooms: 3
Primary bedroom
- Level: Main
- Dimensions: 3.9 x 3.57
Bedroom 2
- Level: Main
- Dimensions: 3.89 x 3.13
Bedroom 3
- Level: Main
- Dimensions: 3.29 x 3
Bathroom
- Level: Basement
- Dimensions: 2.58 x 2.18
Bathroom
- Level: Main
- Dimensions: 2.35 x 1.68
Bathroom
- Level: Main
- Dimensions: 2.22 x 1.74
Other
- Level: Basement
- Dimensions: 4.02 x 1.98
Other
- Level: Basement
- Dimensions: 5.77 x 3.99
Dining room
- Level: Main
- Dimensions: 4.97 x 2.49
Kitchen
- Level: Main
- Dimensions: 4.23 x 3.11
Living room
- Level: Main
- Dimensions: 5.87 x 4.97
Recreation
- Level: Basement
- Dimensions: 9.05 x 7.39
Heating
- Forced Air, Propane
Cooling
- Central Air
Features
- Primary Bedroom - Main Floor
- Basement: Full,Finished
- Has fireplace: Yes
- Fireplace features: Propane
Interior area
- Living area range: 1100-1500 null
Video & virtual tour
Property
Parking
- Total spaces: 8
- Parking features: Garage Door Opener
- Has garage: Yes
Features
- Patio & porch: Deck
- Has private pool: Yes
- Pool features: Above Ground
- Waterfront features: None
Lot
- Size: 0.74 Acres
Details
- Parcel number: 690380316
- Other equipment: Propane Tank
Construction
Type & style
- Home type: SingleFamily
- Architectural style: Bungalow
- Property subtype: Single Family Residence
Materials
- Brick, Vinyl Siding
- Foundation: Poured Concrete
- Roof: Asphalt Shingle
Utilities & green energy
- Sewer: Septic
Community & HOA
Location
- Region: Clarence Rockland
Financial & listing details
- Annual tax amount: C$4,226
- Date on market: 6/18/2026
Price history
Price history is unavailable.
Public tax history
Tax history is unavailable.
Climate risks
Neighborhood: Bourget
Nearby schools
GreatSchools rating
No schools nearby
We couldn't find any schools near this home.
- C$449,9003 bd2 ba-- sqft3668 Champlain St, Clarence Rockland, ON K0A1E0For Sale

- C$789,9993 bd2 ba-- sqft2030 Kingsley St, Clarence Rockland, ON K0A1E0For Sale
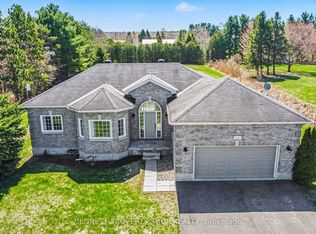
- C$399,9001.12 acres3748 Champlain St #4, Clarence Rockland, ON K0A1E0Lot/Land
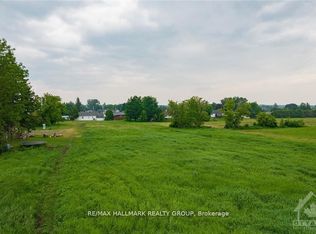
- C$399,9001.12 acres3748 Champlain St #3, Clarence Rockland, ON K0A1E0Lot/Land
- C$399,9001.12 acres3748 Champlain St #1, Clarence Rockland, ON K0A1E0Lot/Land
- C$399,9001.12 acres3748 Champlain St #2, Clarence Rockland, ON K0A1E0Lot/Land
- C$--1 bd1 ba900 sqft3680 Marcil Rd #1A, Clarence Rockland, ON K0A1E0Off Market
- C$650,0004 bd3 ba-- sqft3711 Marcil Rd, Clarence Rockland, ON K0A1E0For Sale
Similar homes
- C$650,0004 bd3 ba-- sqft3711 Marcil Rd, Clarence Rockland, ON K0A 1E0For Sale
 MLS ID #X13459898, RE/MAX DELTA REALTY. TRREB
 - C$634,9003 bd3 ba-- sqft388 Quartz Ave, Clarence Rockland, ON K4K 0C7For Sale
 MLS ID #X13717886, EXIT REALTY MATRIX. TRREB
 - C$574,9005 bd3 ba-- sqft955 Lacroix Rd, Clarence Rockland, ON K0A 2A0For Sale
 MLS ID #X13615154, REMAX BOARDWALK REALTY. TRREB
 - C$674,9003 bd4 ba-- sqft106 Lachaine St, Russell, ON K0A 1W0For Sale
 MLS ID #X13711512, EXIT REALTY MATRIX. TRREB
 - C$639,9002 bd1 ba-- sqft2355 Concession St #7, Alfred And Plantagenet, ON K0B 1L0For SaleMLS ID #X13656766, EXIT REALTY MATRIX. TRREB
- C$799,9003 bd2 ba-- sqft2793 Gagne Rd, Clarence Rockland, ON K0A 2A0For SaleMLS ID #X13633534, RE/MAX DELTA REALTY. TRREB
- C$489,9003 bd1 ba-- sqft1776 Labonte St, Clarence Rockland, ON K0A 1N0For SaleMLS ID #X13645130, EXP REALTY. TRREB
- C$950,0003 bd3 ba-- sqft248 Des Violettes St, Clarence Rockland, ON K0A 2A0For SaleMLS ID #X13620084, EXIT REALTY MATRIX. TRREB
- C$559,0003 bd3 ba-- sqft326 Bonavista St, Clarence Rockland, ON K4K 1N7For SaleMLS ID #X13711546, RE/MAX HALLMARK REALTY GROUP. TRREB
- C$649,9004 bd3 ba-- sqft2 Duncanville St, Russell, ON K4R 0C5For SaleMLS ID #X13713148, REMAX BOARDWALK REALTY. TRREB
- C$564,9004 bd3 ba-- sqft47 Isabelle St, Casselman, ON K0A 1M0For SaleMLS ID #X13717334, EXIT REALTY MATRIX. TRREB
- C$775,0005 bd4 ba-- sqft18 Louise Cres, Russell, ON K0A 1W0For SaleMLS ID #X13716526, LPT REALTY. TRREB
- C$629,0004 bd3 ba-- sqft2122 Patricia St, Clarence Rockland, ON K4K 1V7For SaleMLS ID #X13481470, RE/MAX HALLMARK REALTY GROUP. TRREB
- C$549,0003 bd2 ba-- sqft1320 Saint Joseph Rd, Russell, ON K0A 1W0For SaleMLS ID #X13467600, EXIT REALTY MATRIX. TRREB
- C$699,9003 bd2 ba-- sqft225 Nature St, Casselman, ON K0A 1M0For SaleMLS ID #X13222094, EXIT REALTY MATRIX. TRREB
- C$589,9003 bd2 ba-- sqft2744 Sylvain St, Clarence Rockland, ON K4K 1S6For SaleMLS ID #X13632250, EXP REALTY. TRREB
- C$674,9004 bd3 ba-- sqft129 Dorina Sarazin Cres, Clarence Rockland, ON K4K 0G6For SaleMLS ID #X13532906, ROYAL LEPAGE INTEGRITY REALTY. TRREB
- C$699,9004 bd3 ba-- sqft2947 Fontaine Pl, Clarence Rockland, ON K4K 1A6For SaleMLS ID #X13446298, EXP REALTY. TRREB
- C$565,9004 bd2 ba-- sqft2174 Des Pins St, The Nation, ON K0A 2M0For SaleMLS ID #X13673416, EXIT REALTY MATRIX. TRREB
- C$765,0004 bd3 ba-- sqft627 Chenier Way, Ottawa, ON K4A 1R5For SaleMLS ID #X13709204, EXIT REALTY MATRIX. TRREB
