Welcome to 106 Lachaîne Street in the heart of Embrun, a beautifully designed home that blends warmth, function and everyday comfort in one of Russell Township's most family-friendly communities. Step inside to a spacious foyer with ample storage, offering a practical and welcoming introduction. As you move forward, the layout opens into a bright, open-concept living space with clearly defined living and dining areas, perfect for both relaxed evenings and entertaining guests. The living room is anchored by a cozy gas fireplace, creating an inviting focal point for gatherings or quiet nights in. The dining room features a large built-in pantry, adding both character and exceptional storage. The kitchen is a true standout with its stylish two-tone cabinetry, generous counter space, and a large peninsula ideal for casual meals, morning coffee, or helping hands at dinnertime. Just off the kitchen, a sunroom offers a peaceful retreat filled with natural light, a wonderful extension of your living space year-round. A convenient powder room completes the main level. Upstairs, you'll find the primary suite is a true retreat, featuring a walk-in closet and a private 3-piece ensuite. Two additional bedrooms, one with a stunning wall-to-ceiling California Closet organizer, and a full bathroom complete the upper level, offering flexibility for growing families, guests, or a home office. The finished basement expands your living space with a large recreation area adaptable for movie nights, a playroom, a home gym or a workspace. A bathroom and dedicated laundry area add practicality to this level. Located in the vibrant community of Embrun, you'll enjoy nearby parks, schools, walking trails, local shops, restaurants, and recreation facilities. With easy access to Highway 417, commuting into Ottawa is seamless, offering the perfect balance of small-town charm and city convenience. This is a home designed for real life, comfortable, stylish, and ready for its next chapter.
For sale
C$698,900
106 Lachaine St, Russell, ON K0A 1W0
3beds
4baths
Single Family Residence
Built in ----
5,522 Square Feet Lot
$-- Zestimate®
C$--/sqft
C$-- HOA
What's special
- 9 days |
- 4 |
- 0 |
Zillow last checked:
Listing updated:
Listed by:
EXIT REALTY MATRIX
Source: TRREB,MLS®#: X13567340 Originating MLS®#: Ottawa Real Estate Board
Originating MLS®#: Ottawa Real Estate BoardFacts & features
Interior
Bedrooms & bathrooms
- Bedrooms: 3
- Bathrooms: 4
Heating
- Forced Air, Gas
Cooling
- Central Air
Features
- Flooring: Carpet Free
- Basement: Full,Finished
- Has fireplace: Yes
- Fireplace features: Natural Gas
Interior area
- Living area range: 1500-2000 null
Property
Parking
- Total spaces: 6
- Parking features: Private Double
- Has garage: Yes
Features
- Stories: 2
- Pool features: None
Lot
- Size: 5,522 Square Feet
Details
- Parcel number: 690120379
Construction
Type & style
- Home type: SingleFamily
- Property subtype: Single Family Residence
Materials
- Brick, Vinyl Siding
- Foundation: Poured Concrete
- Roof: Metal
Utilities & green energy
- Sewer: Sewer
Community & HOA
Location
- Region: Russell
Financial & listing details
- Annual tax amount: C$4,822
- Date on market: 7/15/2026
EXIT REALTY MATRIX
EXIT REALTY MATRIX
By pressing Contact Agent, you agree that the real estate professional identified above may call/text you about your search, which may involve use of automated means and pre-recorded/artificial voices. You don't need to consent as a condition of buying any property, goods, or services. Message/data rates may apply. You also agree to our Terms of Use. Zillow does not endorse any real estate professionals. We may share information about your recent and future site activity with your agent to help them understand what you're looking for in a home.
Price history
Price history is unavailable.
Public tax history
Tax history is unavailable.
Climate risks
Neighborhood: Embrun
Nearby schools
GreatSchools rating
No schools nearby
We couldn't find any schools near this home.
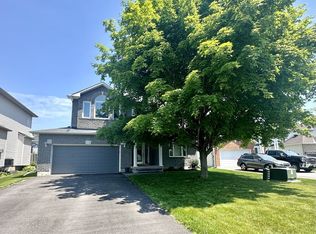
- C$--4 bd3 ba-- sqft102 Lachaine St, Russell, ON K0A1W0Off Market
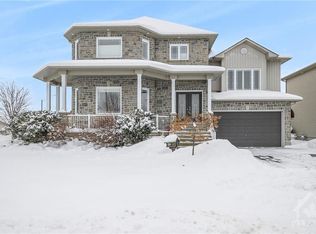
- C$--4 bd4 ba-- sqft119 Lachaine St, Russell, ON K0A1W0Off Market
- C$874,9003 bd3 ba-- sqft79 Radisson Dr, Russell, ON K0A1W0For Sale
- C$--3 bd3 ba-- sqft28 Lancelot St, Russell, ON K0A1W0Off Market
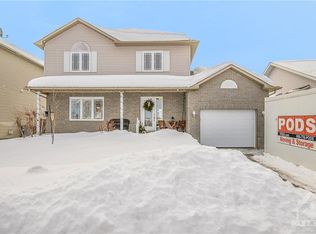
- C$--3 bd2 ba-- sqft8 Lancelot St, Russell, ON K0A1W0Off Market
- C$--5 bd4 ba-- sqft25 La Citadelle St, Russell, ON K0A1W0Off Market
- C$949,9004 bd3 ba-- sqft865 Cologne St, Russell, ON K0A1W0For Sale
- C$750,0003 bd3 ba-- sqft857 Cologne St, Russell, ON K0A1W0For Sale
Similar homes
- C$750,0003 bd3 ba-- sqft857 Cologne St, Russell, ON K0A 1W0For Sale
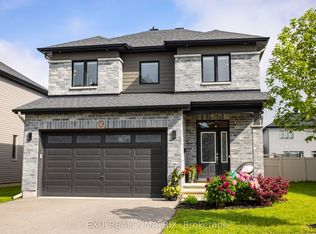 MLS ID #X13456048, EXIT REALTY MATRIX. TRREB
 - C$724,9002 bd2 ba-- sqft484 Bruges St, Russell, ON K0A 1W0For Sale
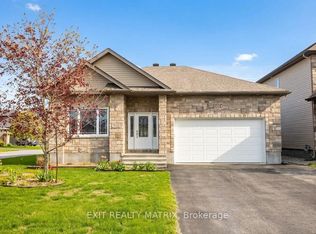 MLS ID #X13151186, EXIT REALTY MATRIX. TRREB
 - C$749,9004 bd3 ba-- sqft309 Colmar St, Russell, ON K0A 1W0For Sale
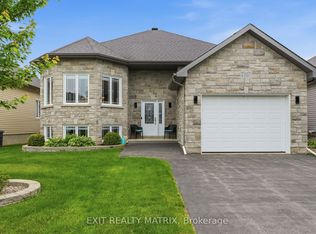 MLS ID #X13480058, EXIT REALTY MATRIX. TRREB
 - C$874,9003 bd3 ba-- sqft79 Radisson Dr, Russell, ON K0A 1W0For SaleMLS ID #X13502236, EXIT REALTY MATRIX. TRREB
- C$549,9003 bd2 ba-- sqft961 Cologne St, Russell, ON K0A 1W0For SaleMLS ID #X13594600, EXIT REALTY MATRIX. TRREB
- C$759,9004 bd3 ba-- sqft129 Lyon St, Russell, ON K0A 1W0For SaleMLS ID #X12971540, EXIT REALTY MATRIX. TRREB
- C$779,9003 bd3 ba-- sqft549 Marseille St, Russell, ON K0A 1W0For SaleMLS ID #X13538796, EXIT REALTY MATRIX. TRREB
- C$769,9004 bd3 ba-- sqft431 Provence Ave, Russell, ON K0A 1W0For SaleMLS ID #X13157798, EXIT REALTY MATRIX. TRREB
- C$799,9004 bd4 ba-- sqft401 Bruges St, Russell, ON K0A 1W0For SaleMLS ID #X13014294, EXIT REALTY MATRIX. TRREB
- C$560,0003 bd2 ba-- sqft1320 Saint Joseph Rd, Russell, ON K0A 1W0For SaleMLS ID #X13467600, EXIT REALTY MATRIX. TRREB
- C$669,9004 bd3 ba-- sqft59 1st Ave, Russell, ON K4R 0A1For SaleMLS ID #X13592488, EXIT REALTY MATRIX. TRREB
- C$600,0004 bd3 ba-- sqft1361 500th Rte, Russell, ON K0A 1W0For SaleMLS ID #X13129306, EXIT REALTY MATRIX. TRREB
- C$634,9994 bd2 ba-- sqft58 Albert St, Russell, ON K0A 1W1For SaleMLS ID #X13210782, RE/MAX ABSOLUTE REALTY INC.. TRREB
- C$849,9004 bd4 ba-- sqft1144 Avignon St, Russell, ON K0A 1W0For SaleMLS ID #X12826538, EXIT REALTY MATRIX. TRREB
- C$949,9004 bd3 ba-- sqft865 Cologne St, Russell, ON K0A 1W0For SaleMLS ID #X13502312, EXIT REALTY MATRIX. TRREB
- C$779,9004 bd4 ba-- sqft273 Central Park Blvd, Russell, ON K4R 0E9For SaleMLS ID #X13599258, EXIT REALTY MATRIX. TRREB
- C$655,0004 bd4 ba-- sqft34 Giroux St, The Nation, ON K0A 2M0For SaleMLS ID #X13597950, ROYAL LEPAGE INTEGRITY REALTY. TRREB
- C$715,0003 bd2 ba-- sqft602 Church St, Russell, ON K4R 1C4For SaleMLS ID #X12974922, EXP REALTY. TRREB
- C$969,9005 bd4 ba-- sqft48 De La Rive Dr, Russell, ON K0A 1W0For SaleMLS ID #X12920460, EXIT REALTY MATRIX. TRREB
- C$524,9003 bd3 ba-- sqft15 A Blais St #B, Russell, ON K0A 1W1For SaleMLS ID #X13446254, EXIT REALTY MATRIX. TRREB
