Your next chapter begins at 484 Bruges in Embrun, a beautifully finished modern home that blends comfort, style, and thoughtful design. Step inside to an open-concept layout highlighted by warm hardwood floors and soaring 9-foot ceilings that create a bright, welcoming atmosphere throughout the main living space. The heart of the home is the gourmet kitchen, perfectly suited for both everyday living and entertaining. It features upgraded soft-close cabinetry and drawers, sleek quartz countertops, and a premium 6-burner Thermador gas stove that will impress even the most passionate home chef. From the living area, patio doors lead into the sun-filled solarium, a tranquil retreat where you can relax, unwind, and enjoy natural light year-round. The primary suite is your private escape, offering a spacious walk-in closet and a spa-inspired ensuite complete with a luxurious vessel tub. A second bedroom provides flexibility as a guest room, home office, or creative space. Downstairs, the expansive unfinished basement with a bathroom rough-in presents endless potential. Design a recreation room, home gym, or additional living space tailored to your needs. Outside, the backyard is a gardener's dream with raised garden beds ready for planting and a natural gas BBQ, making outdoor entertaining effortless. Adding to the home's family-friendly appeal, school bus stops are conveniently located right in front of the property. Offering quality craftsmanship, upscale finishes, and a prime Embrun location close to schools, parks, and amenities, 484 Bruges is ready to welcome you home. Start your next chapter here.
Under contract
C$724,900
484 Bruges St, Russell, ON K0A 1W0
2beds
2baths
Single Family Residence
Built in ----
7,845 Square Feet Lot
$-- Zestimate®
C$--/sqft
C$-- HOA
What's special
- 67 days |
- 7 |
- 0 |
Zillow last checked:
Listing updated:
Listed by:
EXIT REALTY MATRIX
Source: TRREB,MLS®#: X13151186 Originating MLS®#: Ottawa Real Estate Board
Originating MLS®#: Ottawa Real Estate BoardFacts & features
Interior
Bedrooms & bathrooms
- Bedrooms: 2
- Bathrooms: 2
Primary bedroom
- Level: Main
- Dimensions: 4.26 x 3.96
Bedroom 2
- Level: Main
- Dimensions: 3.37 x 3.04
Dining room
- Level: Main
- Dimensions: 3.4 x 3.55
Kitchen
- Level: Main
- Dimensions: 5.23 x 4.19
Laundry
- Level: Main
- Dimensions: 2.76 x 1.95
Living room
- Level: Main
- Dimensions: 4.36 x 3.3
Other
- Level: Main
- Dimensions: 5.46 x 3.4
Heating
- Forced Air, Gas
Cooling
- Central Air
Features
- Primary Bedroom - Main Floor, Storage
- Basement: Full,Unfinished
- Has fireplace: No
Interior area
- Living area range: 1500-2000 null
Video & virtual tour
Property
Parking
- Total spaces: 4
- Parking features: Inside Entrance, Private
- Has garage: Yes
Features
- Pool features: None
Lot
- Size: 7,845 Square Feet
Details
- Parcel number: 690121176
Construction
Type & style
- Home type: SingleFamily
- Architectural style: Bungalow
- Property subtype: Single Family Residence
Materials
- Stone, Vinyl Siding
- Foundation: Concrete
- Roof: Asphalt Shingle
Utilities & green energy
- Sewer: Sewer
Community & HOA
Location
- Region: Russell
Financial & listing details
- Annual tax amount: C$4,740
- Date on market: 5/20/2026
EXIT REALTY MATRIX
EXIT REALTY MATRIX
By pressing Contact Agent, you agree that the real estate professional identified above may call/text you about your search, which may involve use of automated means and pre-recorded/artificial voices. You don't need to consent as a condition of buying any property, goods, or services. Message/data rates may apply. You also agree to our Terms of Use. Zillow does not endorse any real estate professionals. We may share information about your recent and future site activity with your agent to help them understand what you're looking for in a home.
Price history
Price history is unavailable.
Public tax history
Tax history is unavailable.
Climate risks
Neighborhood: Embrun
Nearby schools
GreatSchools rating
No schools nearby
We couldn't find any schools near this home.
- C$569,9003 bd3 ba-- sqft307 Belfort St, Russell, ON K0A1W0For Sale
- C$799,9004 bd3 ba-- sqft400 Colmar St, Russell, ON K0A1W0For Sale
- C$414,9002 bd2 ba-- sqft271 Belfort St #102, Russell, ON K0A1W0For Sale
- C$759,9004 bd3 ba-- sqft129 Lyon St, Russell, ON K0A1W0For Sale

- C$749,9004 bd3 ba-- sqft309 Colmar St, Russell, ON K0A1W0For Sale
- C$--3 bd3 ba-- sqft220 Belfort St, Russell, ON K0A1W0Off Market
- C$709,9002 bd3 ba-- sqft124 Lyon St E, Russell, ON K0A1W0For Sale
- C$--3 bd3 ba-- sqft157 Lyon St, Russell, ON K0A1W0Off Market
Similar homes
- C$749,9004 bd3 ba-- sqft309 Colmar St, Russell, ON K0A 1W0For Sale
 MLS ID #X13480058, EXIT REALTY MATRIX. TRREB
 - C$698,9003 bd4 ba-- sqft106 Lachaine St, Russell, ON K0A 1W0For Sale
 MLS ID #X13567340, EXIT REALTY MATRIX. TRREB
 - C$759,9004 bd3 ba-- sqft129 Lyon St, Russell, ON K0A 1W0For SaleMLS ID #X12971540, EXIT REALTY MATRIX. TRREB
- C$750,0003 bd3 ba-- sqft857 Cologne St, Russell, ON K0A 1W0For Sale
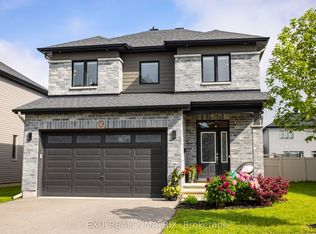 MLS ID #X13456048, EXIT REALTY MATRIX. TRREB
 - C$799,9004 bd4 ba-- sqft401 Bruges St, Russell, ON K0A 1W0For SaleMLS ID #X13014294, EXIT REALTY MATRIX. TRREB
- C$769,9004 bd3 ba-- sqft431 Provence Ave, Russell, ON K0A 1W0For SaleMLS ID #X13157798, EXIT REALTY MATRIX. TRREB
- C$874,9003 bd3 ba-- sqft79 Radisson Dr, Russell, ON K0A 1W0For SaleMLS ID #X13502236, EXIT REALTY MATRIX. TRREB
- C$779,9003 bd3 ba-- sqft549 Marseille St, Russell, ON K0A 1W0For SaleMLS ID #X13538796, EXIT REALTY MATRIX. TRREB
- C$849,9004 bd4 ba-- sqft1144 Avignon St, Russell, ON K0A 1W0For SaleMLS ID #X12826538, EXIT REALTY MATRIX. TRREB
- C$560,0003 bd2 ba-- sqft1320 Saint Joseph Rd, Russell, ON K0A 1W0For SaleMLS ID #X13467600, EXIT REALTY MATRIX. TRREB
- C$600,0004 bd3 ba-- sqft1361 500th Rte, Russell, ON K0A 1W0For SaleMLS ID #X13129306, EXIT REALTY MATRIX. TRREB
- C$949,9004 bd3 ba-- sqft865 Cologne St, Russell, ON K0A 1W0For SaleMLS ID #X13502312, EXIT REALTY MATRIX. TRREB
- C$569,9003 bd3 ba-- sqft307 Belfort St, Russell, ON K0A 1W0For SaleMLS ID #X13495670, RE/MAX HALLMARK REALTY GROUP. TRREB
- C$779,9004 bd4 ba-- sqft273 Central Park Blvd, Russell, ON K4R 0E9For SaleMLS ID #X13599258, EXIT REALTY MATRIX. TRREB
- C$969,9005 bd4 ba-- sqft48 De La Rive Dr, Russell, ON K0A 1W0For SaleMLS ID #X12920460, EXIT REALTY MATRIX. TRREB
- C$634,9994 bd2 ba-- sqft58 Albert St, Russell, ON K0A 1W1For SaleMLS ID #X13210782, RE/MAX ABSOLUTE REALTY INC.. TRREB
- C$715,0003 bd2 ba-- sqft602 Church St, Russell, ON K4R 1C4For SaleMLS ID #X12974922, EXP REALTY. TRREB
- C$669,9004 bd3 ba-- sqft59 1st Ave, Russell, ON K4R 0A1For SaleMLS ID #X13592488, EXIT REALTY MATRIX. TRREB
- C$845,0003 bd3 ba-- sqft160 Hybrid St, Russell, ON K0A 1W0For SaleMLS ID #X13036566, REMAX BOARDWALK REALTY. TRREB
- C$744,5004 bd2 ba-- sqft450 Central Park Blvd, Russell, ON K4R 0C6For SaleMLS ID #X13168160, EXP REALTY. TRREB
