Situated in one of Embrun's most prestigious and sought-after neighbourhoods, this exceptional 2-storey residence offers an outstanding blend of luxury, comfort, and family-friendly living. Boasting impressive curb appeal with a charming front porch, vibrant perennial gardens, a double-car garage with inside entry, and ample parking, this meticulously maintained home is sure to impress. Inside, a bright and inviting foyer welcomes you to a spacious layout designed for both everyday living and entertaining. The stunning kitchen features abundant cabinetry, generous counter space, a large sit-at island, walk-in pantry, and all appliances included, while the adjoining eating area provides patio door access to the backyard retreat. The showstopping living room is highlighted by a striking stone gas fireplace, soaring cathedral ceilings, oversized windows, and an abundance of natural light. A dedicated home office and convenient 2-piece bathroom complete the main level. An elegant hardwood staircase leads to the second floor where a dramatic open-to-below design and mezzanine create a grand sense of space and light. The spacious primary suite offers a walk-in closet and beautifully renovated 4-piece ensuite, while two additional generously sized bedrooms, a full bathroom, and a convenient laundry room provide exceptional functionality. The partially finished lower level extends the living space with a large recreation room, unique climbing wall, ample storage space, and a bathroom rough-in offering excellent future development potential. Outside, the fully fenced backyard and storage shed provides a private oasis perfect for entertaining, relaxing, or enjoying quality time with family and friends. Ideally located near parks, schools, recreation, shopping, and all amenities, this remarkable home delivers the lifestyle you've been dreaming of.
For sale
C$750,000
857 Cologne St, Russell, ON K0A 1W0
3beds
3baths
Single Family Residence
Built in ----
502 Square Feet Lot
$-- Zestimate®
C$--/sqft
C$-- HOA
What's special
Impressive curb appealCharming front porchVibrant perennial gardensAmple parkingBright and inviting foyerStunning kitchenAbundant cabinetry
- 46 days
- 4
- 0
Zillow last checked:
Listing updated:
Listed by:
EXIT REALTY MATRIX
Source: TRREB,MLS®#: X13732548 Originating MLS®#: Ottawa Real Estate Board
Originating MLS®#: Ottawa Real Estate BoardFacts & features
Interior
Bedrooms & bathrooms
- Bedrooms: 3
- Bathrooms: 3
Primary bedroom
- Level: Second
- Dimensions: 5.42 x 5.21
Bedroom
- Level: Second
- Dimensions: 3.4 x 5.21
Bedroom
- Level: Second
- Dimensions: 3.4 x 3.34
Bathroom
- Level: Main
- Dimensions: 1.6 x 1.52
Bathroom
- Level: Second
- Dimensions: 3.4 x 1.74
Breakfast
- Level: Main
- Dimensions: 4.11 x 2.97
Dining room
- Level: Main
- Dimensions: 4.12 x 3.69
Foyer
- Level: Main
- Dimensions: 2.02 x 2.87
Kitchen
- Level: Main
- Dimensions: 4.12 x 4.06
Laundry
- Level: Second
- Dimensions: 1.61 x 1.8
Living room
- Level: Main
- Dimensions: 4.3 x 5.38
Office
- Level: Main
- Dimensions: 3.52 x 3.04
Recreation
- Level: Lower
- Dimensions: 8.09 x 6.04
Utility room
- Level: Lower
- Dimensions: 7.44 x 7.35
Heating
- Forced Air, Gas
Cooling
- Central Air
Features
- Rough-In Bath
- Basement: Full,Partially Finished
- Has fireplace: Yes
- Fireplace features: Natural Gas
Interior area
- Living area range: 2000-2500 null
Video & virtual tour
Property
Parking
- Total spaces: 4
- Parking features: Available, Private, Inside Entrance
- Has garage: Yes
Features
- Stories: 2
- Patio & porch: Porch
- Exterior features: Landscaped
- Pool features: None
Lot
- Size: 502 Square Feet
- Features: Fenced Yard, Rec./Commun.Centre, Park, School, School Bus Route, Place Of Worship
Details
- Additional structures: Fence - Full, Shed
- Parcel number: 690121244
- Other equipment: Air Exchanger
Construction
Type & style
- Home type: SingleFamily
- Property subtype: Single Family Residence
Materials
- Brick Front, Vinyl Siding
- Foundation: Poured Concrete
- Roof: Asphalt Shingle
Utilities & green energy
- Sewer: Sewer
Community & HOA
Location
- Region: Russell
Financial & listing details
- Annual tax amount: C$5,293
- Date on market: 9/1/2026
Price history
Price history is unavailable.
Public tax history
Tax history is unavailable.
Climate risks
Neighborhood: Embrun
Nearby schools
GreatSchools rating
No schools nearby
We couldn't find any schools near this home.

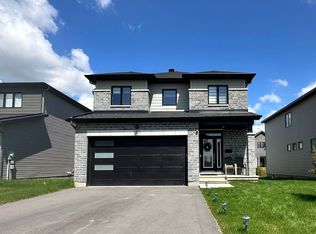

Similar homes
- C$769,9003 bd3 ba-- sqft79 Radisson Dr, Russell, ON K0A 1W0For Sale
 MLS ID #X13838598, EXIT REALTY MATRIX. TRREB
 - C$799,0004 bd3 ba-- sqft865 Cologne St, Russell, ON K0A 1W0For Sale
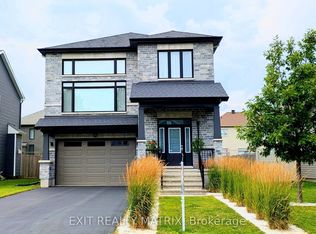 MLS ID #X13805066, EXIT REALTY MATRIX. TRREB
 - C$729,0004 bd3 ba-- sqft309 Colmar St, Russell, ON K0A 1W0For Sale
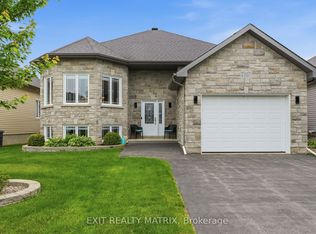 MLS ID #X13793134, EXIT REALTY MATRIX. TRREB
 - C$745,0003 bd3 ba-- sqft47 Nancy St, Russell, ON K0A 1W0For Sale
 MLS ID #X13744302, RE/MAX HALLMARK PILON GROUP REALTY. TRREB
