DESIGNED FOR FAMILY LIVING AND MADE FOR ENTERTAINING! The Falcon model in Embrun offers an impressive combination of space, style and a backyard you'll want to enjoy all summer long. Inside, the bright main level features an inviting living room with a cozy fireplace and oversized windows filling the space with natural light. The open-concept kitchen and dining area offers a functional island, walk-in pantry and patio doors providing direct access to the backyard. A convenient laundry room and partial bathroom complete the main floor. Upstairs, you'll find four spacious bedrooms and two bathrooms, including a beautiful primary retreat with a walk-in closet and spa-inspired 5-piece ensuite. Need even more space? The partially finished lower level already features a rec room, den area, subfloor, divisions and a full 3-piece bathroom, leaving plenty of opportunity to add your own finishing touches. Outside is where this property really shines! The fully fenced and beautifully landscaped yard features a generous 16' x 34' interlock patio and hot tub, creating the perfect setting for relaxing, entertaining and summer gatherings. An 8' x 16' shed provides plenty of additional storage. Ideally located close to parks, schools and recreation, this spacious Embrun home offers the room and lifestyle you've been looking for!
For sale
C$849,900
1144 Avignon St, Russell, ON K0A 1W0
4beds
4baths
Single Family Residence
Built in ----
4,892 Square Feet Lot
$-- Zestimate®
C$--/sqft
C$-- HOA
What's special
Bright main levelCozy fireplaceFunctional islandWalk-in pantryConvenient laundry roomFour spacious bedroomsBeautiful primary retreat
- 9 days
- 2
- 0
Zillow last checked:
Listing updated:
Listed by:
EXIT REALTY MATRIX
Source: TRREB,MLS®#: X13844158 Originating MLS®#: Ottawa Real Estate Board
Originating MLS®#: Ottawa Real Estate BoardFacts & features
Interior
Bedrooms & bathrooms
- Bedrooms: 4
- Bathrooms: 4
Primary bedroom
- Level: Upper
- Dimensions: 7.37 x 3.65
Bathroom
- Level: Upper
- Dimensions: 2.48 x 2.2
Bathroom
- Level: Main
- Dimensions: 1.97 x 1.18
Bathroom
- Level: Upper
- Dimensions: 3.64 x 3.42
Bathroom
- Level: Lower
- Dimensions: 3.65 x 1.83
Den
- Level: Lower
- Dimensions: 3.65 x 3.48
Dining room
- Level: Main
- Dimensions: 4.57 x 4.28
Kitchen
- Level: Main
- Dimensions: 4.67 x 4.14
Laundry
- Level: Main
- Dimensions: 2.32 x 1.82
Recreation
- Level: Lower
- Dimensions: 10.04 x 4.7
Heating
- Forced Air, Gas
Cooling
- Central Air
Features
- Basement: Full,Partially Finished
- Has fireplace: Yes
Interior area
- Living area range: 2000-2500 null
Video & virtual tour
Property
Parking
- Total spaces: 6
- Parking features: Available, Garage Door Opener
- Has garage: Yes
Features
- Stories: 2
- Patio & porch: Porch
- Exterior features: Landscaped
- Pool features: None
- Has spa: Yes
- Spa features: Hot Tub
Lot
- Size: 4,892 Square Feet
Details
- Additional structures: Shed
- Parcel number: 690121561
Construction
Type & style
- Home type: SingleFamily
- Property subtype: Single Family Residence
Materials
- Stone, Vinyl Siding
- Foundation: Poured Concrete
- Roof: Asphalt Shingle
Utilities & green energy
- Sewer: Sewer
Community & HOA
Location
- Region: Russell
Financial & listing details
- Annual tax amount: C$5,237
- Date on market: 9/30/2026
Price history
Price history is unavailable.
Public tax history
Tax history is unavailable.
Climate risks
Neighborhood: Embrun
Nearby schools
GreatSchools rating
No schools nearby
We couldn't find any schools near this home.

Similar homes
- C$789,9004 bd4 ba-- sqft401 Bruges St, Russell, ON K0A 1W0For Sale
 MLS ID #X13746272, EXIT REALTY MATRIX. TRREB
 - C$729,0004 bd3 ba-- sqft309 Colmar St, Russell, ON K0A 1W0For Sale
 MLS ID #X13793134, EXIT REALTY MATRIX. TRREB
 - C$839,9004 bd3 ba-- sqft36 Nancy St, Russell, ON K0A 1W0For Sale
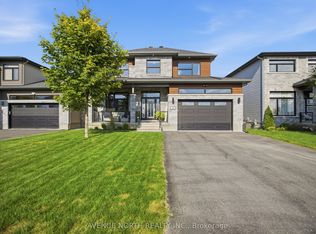 MLS ID #X13652910, AVENUE NORTH REALTY INC.. TRREB
 - C$799,0004 bd3 ba-- sqft865 Cologne St, Russell, ON K0A 1W0For Sale
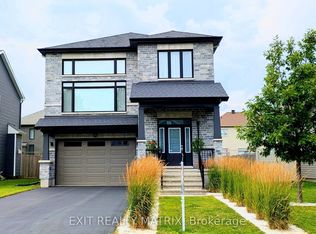 MLS ID #X13805066, EXIT REALTY MATRIX. TRREB
