Located in a welcoming, family-friendly neighbourhood, this modern semi-detached home offers a bright and functional layout. The main floor features an open-concept design with a well-appointed kitchen, complete with a walk-in pantry, extended cabinetry with crown molding, stainless steel appliances, and a large island ideal for casual dining. The dining area opens to a private backyard through oversized patio doors, and a convenient powder room completes this level. Upstairs, you'll find a practical laundry room and three generously sized bedrooms, including a primary suite with a walk-in closet and private ensuite. The home offers ample storage throughout, while the spacious lower-level recreation room provides versatile space for relaxing or entertaining. OPEN HOUSE SUNDAY MAY 3RD 2-4PM
For sale
C$599,900
304 Belfort St, Russell, ON K0A 1W0
3beds
3baths
Single Family Residence
Built in ----
3,786 Square Feet Lot
$-- Zestimate®
C$--/sqft
C$-- HOA
What's special
Bright and functional layoutOpen-concept designWell-appointed kitchenWalk-in pantryStainless steel appliancesOversized patio doorsPractical laundry room
- 125 days |
- 5 |
- 1 |
Zillow last checked:
Listing updated:
Listed by:
LOTFUL REALTY
Source: TRREB,MLS®#: X12952814 Originating MLS®#: Ottawa Real Estate Board
Originating MLS®#: Ottawa Real Estate BoardFacts & features
Interior
Bedrooms & bathrooms
- Bedrooms: 3
- Bathrooms: 3
Primary bedroom
- Level: Second
- Dimensions: 3.7 x 4.62
Bedroom
- Level: Second
- Dimensions: 2.74 x 3.42
Bedroom
- Level: Second
- Dimensions: 3.02 x 4.03
Dining room
- Level: Main
- Dimensions: 3.17 x 4.01
Kitchen
- Level: Main
- Dimensions: 2.66 x 3.35
Laundry
- Level: Second
- Dimensions: 2.74 x 1.54
Living room
- Level: Main
- Dimensions: 4.62 x 4.01
Recreation
- Level: Lower
- Dimensions: 5.41 x 6.19
Heating
- Forced Air, Gas
Cooling
- Central Air
Features
- None
- Basement: Full,Partially Finished
- Has fireplace: No
Interior area
- Living area range: 1500-2000 null
Property
Parking
- Total spaces: 3
- Parking features: Garage
- Has garage: Yes
Features
- Stories: 2
- Pool features: None
Lot
- Size: 3,786 Square Feet
- Features: Park, School Bus Route
Details
- Parcel number: 690121484
Construction
Type & style
- Home type: SingleFamily
- Property subtype: Single Family Residence
Materials
- Stone
- Foundation: Concrete
- Roof: Asphalt Shingle
Utilities & green energy
- Sewer: Sewer
Community & HOA
Location
- Region: Russell
Financial & listing details
- Annual tax amount: C$4,011
- Date on market: 4/2/2026
L
LOTFUL REALTY
By pressing Contact Agent, you agree that the real estate professional identified above may call/text you about your search, which may involve use of automated means and pre-recorded/artificial voices. You don't need to consent as a condition of buying any property, goods, or services. Message/data rates may apply. You also agree to our Terms of Use. Zillow does not endorse any real estate professionals. We may share information about your recent and future site activity with your agent to help them understand what you're looking for in a home.
Price history
Price history is unavailable.
Public tax history
Tax history is unavailable.
Climate risks
Neighborhood: Embrun
Nearby schools
GreatSchools rating
No schools nearby
We couldn't find any schools near this home.
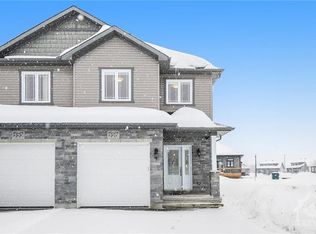
- C$--3 bd3 ba-- sqft220 Belfort St, Russell, ON K0A1W0Off Market
- C$769,9003 bd3 ba-- sqft47 Nancy St, Russell, ON K0A1W0For Sale

- C$709,9002 bd3 ba-- sqft124 Lyon St E, Russell, ON K0A1W0For Sale
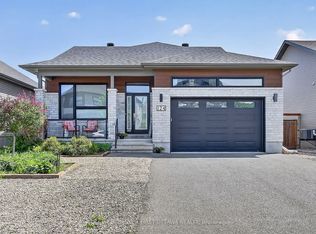
- C$624,9004 bd2 ba-- sqft233 Belfort St, Russell, ON K0A1W0For Sale

- C$759,9004 bd3 ba-- sqft129 Lyon St, Russell, ON K0A1W0For Sale
- C$749,9004 bd3 ba-- sqft309 Colmar St, Russell, ON K0A1W0For Sale
- C$849,9004 bd4 ba-- sqft1144 Avignon St, Russell, ON K0A1W0For Sale
- C$--3 bd3 ba-- sqft157 Lyon St, Russell, ON K0A1W0Off Market
Similar homes
- C$624,9004 bd2 ba-- sqft233 Belfort St, Russell, ON K0A 1W0For SaleMLS ID #X13611062, EXP REALTY. TRREB
- C$624,9993 bd3 ba-- sqft224 Capri Ave, Russell, ON K0A 1W0For Sale
 MLS ID #X13581926, EXP REALTY. TRREB
 - C$698,9003 bd4 ba-- sqft106 Lachaine St, Russell, ON K0A 1W0For Sale
 MLS ID #X13567340, EXIT REALTY MATRIX. TRREB
 - C$756,9004 bd3 ba-- sqft431 Provence Ave, Russell, ON K0A 1W0For Sale
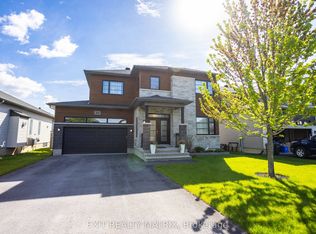 MLS ID #X13638980, EXIT REALTY MATRIX. TRREB
 - C$569,0003 bd4 ba-- sqft2007 Berne St, Russell, ON K0A 1W0For SaleMLS ID #X13471224, EXP REALTY. TRREB
- C$755,0003 bd3 ba-- sqft63 Chateauguay St, Russell, ON K0A 1W0New ConstructionMLS ID #X12822894, LPT REALTY. TRREB
- C$750,0003 bd3 ba-- sqft857 Cologne St, Russell, ON K0A 1W0For SaleMLS ID #X13456048, EXIT REALTY MATRIX. TRREB
- C$799,9004 bd4 ba-- sqft401 Bruges St, Russell, ON K0A 1W0For SaleMLS ID #X13014294, EXIT REALTY MATRIX. TRREB
- C$529,0002 bd2 ba-- sqft1336 Saint Jacques Rd, Russell, ON K0A 1W0For SaleMLS ID #X13477492, FIDACITY REALTY. TRREB
- C$799,9005 bd3 ba-- sqft203 Filion St, Russell, ON K0A 1W0For SaleMLS ID #X13561376, ROYAL LEPAGE TEAM REALTY. TRREB
- C$800,0005 bd3 ba-- sqft18 Louise Cres, Russell, ON K0A 1W0For SaleMLS ID #X13591996, LPT REALTY. TRREB
- C$784,9003 bd3 ba-- sqft306 Moisson St, Russell, ON K0A 1W0For SaleMLS ID #X13613970, EXP REALTY. TRREB
- C$524,9003 bd2 ba-- sqft111 Brunet St, The Nation, ON K0A 2M0For SaleMLS ID #X13619782, EXIT REALTY MATRIX. TRREB
- C$799,9004 bd3 ba-- sqft520 Lucent St, Russell, ON K4R 0G3For SaleMLS ID #X13637882, EXP REALTY. TRREB
- C$655,0004 bd4 ba-- sqft34 Giroux St, The Nation, ON K0A 2M0For SaleMLS ID #X13597950, ROYAL LEPAGE INTEGRITY REALTY. TRREB
- C$715,0003 bd2 ba-- sqft602 Church St, Russell, ON K4R 1C4For SaleMLS ID #X12974922, EXP REALTY. TRREB
- C$560,0004 bd2 ba-- sqft13025 Mackenzie Rd, South Dundas, ON K0C 1H0For SaleMLS ID #X13631092, ROYAL LEPAGE TEAM REALTY. TRREB
- C$558,0002 bd2 ba-- sqft8 Beaver Ln, The Nation, ON K0A 2M0For SaleMLS ID #X13411764, EXIT RESULTS REALTY. TRREB
- C$569,9003 bd2 ba-- sqft1736 Stoneboat Cres, Ottawa, ON K1C 1W8For SaleMLS ID #X13641348, RIGHT AT HOME REALTY. TRREB
- C$629,9003 bd2 ba-- sqft(Undisclosed Address), Ottawa, ON K1G 1J2For SaleMLS ID #X13632560, LPT REALTY. TRREB
