**OPEN HOUSE Sat Aug 22nd, 1-3pm** Welcome to this bright and beautifully maintained semi-detached 2-storey home, perfectly located just steps from parks, schools, recreation, and everyday amenities-an ideal fit for families and buyers looking for both comfort and convenience. Filled with natural light, the main floor offers a warm and inviting layout. A welcoming foyer leads into a well-appointed kitchen with ample cabinetry and counter space, complete with appliances. The eating area flows seamlessly to the backyard through patio doors, creating the perfect indoor-outdoor setup for entertaining or relaxing. The cozy living room, featuring a gas fireplace, is the perfect place to unwind, while a convenient 2-piece bathroom completes the main level. Upstairs, the spacious primary bedroom is a true retreat with two walk-in closets. Two additional well-sized bedrooms, a stylish 5-piece bathroom, and a second-floor laundry area add comfort and practicality for everyday living. Step outside and enjoy the beautifully landscaped, hedged backyard-private, peaceful, and perfect for summer evenings. The extra-wide paved driveway offers parking for up to four vehicles, a rare and valuable feature. The unfinished lower level with bathroom rough-in provides incredible potential to customize and add even more living space to suit your needs. A move-in ready home in a sought-after location-offering space, comfort, and future potential. Don't miss this opportunity!
For sale
C$524,900
111 Brunet St, The Nation, ON K0A 2M0
3beds
2baths
Single Family Residence
Built in ----
4,146 Square Feet Lot
$-- Zestimate®
C$--/sqft
C$-- HOA
What's special
Bright and beautifully maintainedFilled with natural lightWarm and inviting layoutWelcoming foyerGas fireplaceSpacious primary bedroomTwo walk-in closets
- 23 days |
- 17 |
- 1 |
Zillow last checked:
Listing updated:
Listed by:
EXIT REALTY MATRIX
Source: TRREB,MLS®#: X13619782 Originating MLS®#: Ottawa Real Estate Board
Originating MLS®#: Ottawa Real Estate BoardFacts & features
Interior
Bedrooms & bathrooms
- Bedrooms: 3
- Bathrooms: 2
Primary bedroom
- Level: Second
- Dimensions: 4.91 x 4.07
Bedroom
- Level: Second
- Dimensions: 3.04 x 3.94
Bedroom
- Level: Second
- Dimensions: 3.37 x 3.96
Bathroom
- Level: Main
- Dimensions: 1.52 x 1.33
Bathroom
- Level: Second
- Dimensions: 3.79 x 2.85
Other
- Level: Lower
- Dimensions: 6.53 x 9.7
Dining room
- Level: Main
- Dimensions: 3.37 x 2.52
Foyer
- Level: Main
- Dimensions: 2.19 x 3.6
Kitchen
- Level: Main
- Dimensions: 3.38 x 3.05
Laundry
- Level: Second
- Dimensions: 1.08 x 2.36
Living room
- Level: Main
- Dimensions: 3.15 x 6.1
Heating
- Forced Air, Gas
Cooling
- Central Air
Features
- Rough-In Bath
- Basement: Full,Unfinished
- Has fireplace: Yes
- Fireplace features: Living Room
Interior area
- Living area range: 1100-1500 null
Video & virtual tour
Property
Parking
- Total spaces: 5
- Parking features: Available
- Has garage: Yes
Features
- Stories: 2
- Patio & porch: Patio
- Exterior features: Privacy, Landscaped
- Pool features: None
Lot
- Size: 4,146 Square Feet
- Features: Place Of Worship, Rec./Commun.Centre, School, School Bus Route, Park
Details
- Parcel number: 690331026
Construction
Type & style
- Home type: SingleFamily
- Property subtype: Single Family Residence
Materials
- Vinyl Siding, Stone
- Foundation: Poured Concrete
- Roof: Asphalt Shingle
Utilities & green energy
- Sewer: Sewer
Community & HOA
Location
- Region: The Nation
Financial & listing details
- Annual tax amount: C$3,982
- Date on market: 7/30/2026
Price history
Price history is unavailable.
Public tax history
Tax history is unavailable.
Climate risks
Neighborhood: Limoges
Nearby schools
GreatSchools rating
No schools nearby
We couldn't find any schools near this home.
- C$579,9003 bd3 ba-- sqft114 Dolores St, The Nation, ON K0A2M0For Sale

- C$484,9003 bd2 ba-- sqft70 Asselin St, The Nation, ON K0A2M0For Sale
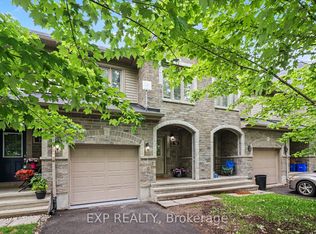
- C$254,9001 bd1 ba-- sqft183 Bourdeau Blvd #4, The Nation, ON K0A2M0For Sale

- C$--2 bd1 ba-- sqft187 Bourdeau Blvd #1, The Nation, ON K0A2M0Off Market
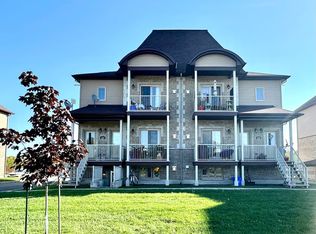
- C$--1 bd1 ba-- sqft185 Bourdeau St #4, Limoges, ON K0A2M0Off Market
- C$289,9002 bd1 ba-- sqft199 Bourdeau Blvd #1, The Nation, ON K0A2M0For Sale
- C$335,0002 bd1 ba-- sqft203 Bourdeau Blvd #3, The Nation, ON K0A2M0For Sale
- C$540,0003 bd2 ba-- sqft71 Mayer St, The Nation, ON K0A2M0For Sale
Similar homes
- C$484,9003 bd2 ba-- sqft70 Asselin St, The Nation, ON K0A 2M0For SaleMLS ID #X13687446, EXP REALTY. TRREB
- C$500,0003 bd3 ba-- sqft210 Herbert St, The Nation, ON K0A 2M0For Sale
 MLS ID #X13466550, AVENUE NORTH REALTY INC.. TRREB
 - C$499,9003 bd3 ba-- sqft15 A Blais St #B, Russell, ON K0A 1W1For Sale
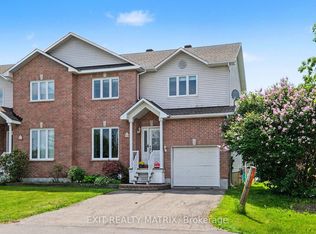 MLS ID #X13691012, EXIT REALTY MATRIX. TRREB
 - C$549,0003 bd2 ba-- sqft1320 Saint Joseph Rd, Russell, ON K0A 1W0For Sale
 MLS ID #X13467600, EXIT REALTY MATRIX. TRREB
 - C$529,9003 bd4 ba-- sqft138 Saint Malo Pl, Russell, ON K0A 1W0For SaleMLS ID #X13681656, EXP REALTY. TRREB
- C$774,9006 bd4 ba-- sqft42 Oasis St, Russell, ON K0A 2M0For SaleMLS ID #X13652388, EXP REALTY. TRREB
- C$624,9004 bd2 ba-- sqft233 Belfort St, Russell, ON K0A 1W0For SaleMLS ID #X13611062, EXP REALTY. TRREB
- C$569,9003 bd3 ba-- sqft307 Belfort St, Russell, ON K0A 1W0For SaleMLS ID #X13495670, RE/MAX HALLMARK REALTY GROUP. TRREB
- C$524,8003 bd1 ba-- sqft1991 Woods St, Clarence Rockland, ON K4K 1H7For SaleMLS ID #X13582672, RE/MAX DELTA REALTY. TRREB
- C$629,0003 bd3 ba-- sqft4220 Kelly Farm Dr, Ottawa, ON K1T 0A5For SaleMLS ID #X13692254, EXP REALTY. TRREB
- C$624,9993 bd3 ba-- sqft224 Capri Ave, Russell, ON K0A 1W0For SaleMLS ID #X13581926, EXP REALTY. TRREB
- C$545,0003 bd3 ba-- sqft1432 Deavy Way E, Ottawa, ON K1E 2W8For SaleMLS ID #X13650382, EXIT REALTY MATRIX. TRREB
- C$645,0003 bd3 ba-- sqft2117 Lemery St, Clarence Rockland, ON K0A 1E0For SaleMLS ID #X13460114, EXIT REALTY MATRIX. TRREB
- C$499,9002 bd2 ba-- sqft131 Caledonia Rd, The Nation, ON K0C 2B0For SaleMLS ID #X13556016, RE/MAX DELTA REALTY. TRREB
- C$698,9003 bd4 ba-- sqft106 Lachaine St, Russell, ON K0A 1W0For SaleMLS ID #X13567340, EXIT REALTY MATRIX. TRREB
- C$499,0003 bd3 ba-- sqft1152 Docteur Corbeil Blvd, Clarence Rockland, ON K4K 0G9For SaleMLS ID #X13664942, REMAX BOARDWALK REALTY. TRREB
- C$549,9004 bd2 ba-- sqft2064 Saint Laurent Blvd, Ottawa, ON K1G 1A9For SaleMLS ID #X13644898, EXIT REALTY MATRIX. TRREB
- C$474,9003 bd2 ba-- sqft939 Payer St, Clarence Rockland, ON K4K 1N2For SaleMLS ID #X13149918, EXP REALTY. TRREB
- C$749,9003 bd3 ba-- sqft549 Marseille St, Russell, ON K0A 1W0For SaleMLS ID #X13644208, EXIT REALTY MATRIX. TRREB
- C$589,9003 bd2 ba-- sqft2744 Sylvain St, Clarence Rockland, ON K4K 1S6For SaleMLS ID #X13632250, EXP REALTY. TRREB
