Discover effortless living in this beautifully upgraded 3-bed, 3.5-bath end-unit townhome built by C.H. Clement Construction in the growing community of Embrun. Offering exceptional privacy with no rear neighbours, an extended single-car driveway, an insulated and drywalled attached garage (2020), and concrete block separation between units for enhanced soundproofing, this move-in-ready home combines quality craftsmanship with thoughtful upgrades throughout. The bright, open-concept main floor is ideal for everyday living and entertaining, featuring upgraded kitchen, dining room, and powder room light fixtures (2020), an added kitchen backsplash around the window (2020), and a modern kitchen complete with a gas range, refrigerator with ice and water dispenser, dishwasher (2023), kitchen cabinet pull-outs (2026), and a natural gas BBQ connection. Upstairs, you'll find three spacious bedrooms, including a generous primary suite with a walk-in closet and private ensuite, while the home offers three full bathrooms and a main-floor powder room. The professionally finished lower level showcases one of the home's standout features-a stunning electric fireplace with a floor-to-ceiling stone surround and custom mantle, part of approximately $47,000 in builder upgrades, creating warm, functional living space for the whole family. Step outside to your own private backyard retreat featuring a heated above-ground pool, heat pump, resin deck, PVC fencing, and interlock patio (2021). The natural gas furnace and gas range provide efficient everyday comfort, while the electric fireplace adds warmth and ambiance. Located in one of Embrun's most sought-after family neighbourhoods, minutes from parks, schools, walking trails, shopping, restaurants, recreation facilities, and all the amenities the community offers, with an easy commute to Ottawa. Premium finishes, extensive upgrades, exceptional outdoor living, and an unbeatable location make this home a must-see.
For sale
C$529,900
138 Saint Malo Pl, Russell, ON K0A 1W0
3beds
4baths
Townhouse
Built in ----
3,292 Square Feet Lot
$-- Zestimate®
C$--/sqft
C$-- HOA
What's special
Extended single-car drivewayBright open-concept main floorModern kitchenGas rangeNatural gas bbq connectionThree spacious bedroomsProfessionally finished lower level
- 1 day |
- 2 |
- 0 |
Zillow last checked:
Listing updated:
Listed by:
EXP REALTY
Source: TRREB,MLS®#: X13681656 Originating MLS®#: Ottawa Real Estate Board
Originating MLS®#: Ottawa Real Estate BoardFacts & features
Interior
Bedrooms & bathrooms
- Bedrooms: 3
- Bathrooms: 4
Heating
- Forced Air, Gas
Cooling
- Central Air
Features
- Other
- Basement: Finished
- Has fireplace: Yes
Interior area
- Living area range: 1100-1500 null
Property
Parking
- Total spaces: 3
- Parking features: Garage
- Has garage: Yes
Features
- Stories: 2
- Has private pool: Yes
- Pool features: Above Ground
Lot
- Size: 3,292 Square Feet
Details
- Parcel number: 690130747
Construction
Type & style
- Home type: Townhouse
- Property subtype: Townhouse
Materials
- Brick
- Foundation: Concrete
- Roof: Asphalt Shingle
Utilities & green energy
- Sewer: Sewer
Community & HOA
Location
- Region: Russell
Financial & listing details
- Annual tax amount: C$3,722
- Date on market: 8/17/2026
Price history
Price history is unavailable.
Public tax history
Tax history is unavailable.
Climate risks
Neighborhood: Embrun
Nearby schools
GreatSchools rating
No schools nearby
We couldn't find any schools near this home.
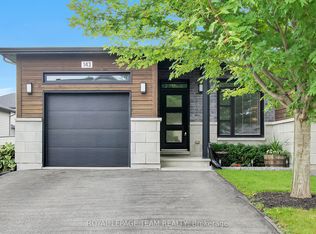
- C$555,0003 bd2 ba-- sqft143 Saint Malo Pl, Russell, ON K0A1W0For Sale
- C$624,9993 bd3 ba-- sqft224 Capri Ave, Russell, ON K0A1W0For Sale

- C$1,8252 bd1 ba-- sqft251 Capri Ave #4, Russell, ON K0A1W0For Rent

- C$756,9004 bd3 ba-- sqft431 Provence Ave, Russell, ON K0A1W0For Sale
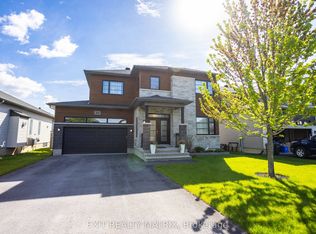
- C$744,9004 bd4 ba-- sqft419 Provence Ave, Russell, ON K0A1W0For Sale
- C$749,9003 bd3 ba-- sqft549 Marseille St, Russell, ON K0A1W0For Sale
- C$--2 bd2 ba-- sqft908 Chablis Cres, Russell, ON K0A1W0Off Market
- C$2,1002 bd2 ba-- sqft906 Chablis Cres #A, Russell, ON K0A1W0For Rent
Similar homes
- C$555,0003 bd2 ba-- sqft143 Saint Malo Pl, Russell, ON K0A 1W0For SaleMLS ID #X13660670, ROYAL LEPAGE TEAM REALTY. TRREB
- C$495,0003 bd2 ba-- sqft37 Dignard St, Russell, ON K0A 1W1For Sale
 MLS ID #X13681690, EXP REALTY. TRREB
 - C$649,9003 bd2 ba-- sqft119 Centenaire St, Russell, ON K0A 1W0For Sale
 MLS ID #X13687782, ROYAL LEPAGE PERFORMANCE REALTY. TRREB
 - C$699,9003 bd3 ba-- sqft934 Chablis Cres, Russell, ON K0A 1W0For Sale
 MLS ID #X13688198, ROYAL LEPAGE PERFORMANCE REALTY. TRREB
 - C$744,9004 bd4 ba-- sqft419 Provence Ave, Russell, ON K0A 1W0For SaleMLS ID #X13685894, ROYAL LEPAGE TEAM REALTY. TRREB
- C$499,9003 bd2 ba-- sqft687 Ste Marie Rd, Russell, ON K0A 1W0For SaleMLS ID #X13554656, RE/MAX DELTA REALTY. TRREB
- C$519,0002 bd2 ba-- sqft1336 Saint Jacques Rd, Russell, ON K0A 1W0For SaleMLS ID #X13656184, FIDACITY REALTY. TRREB
- C$569,0003 bd4 ba-- sqft2007 Berne St, Russell, ON K0A 1W0For SaleMLS ID #X13471224, EXP REALTY. TRREB
- C$549,0003 bd2 ba-- sqft1320 Saint Joseph Rd, Russell, ON K0A 1W0For SaleMLS ID #X13467600, EXIT REALTY MATRIX. TRREB
- C$624,9993 bd3 ba-- sqft224 Capri Ave, Russell, ON K0A 1W0For SaleMLS ID #X13581926, EXP REALTY. TRREB
- C$569,9003 bd3 ba-- sqft307 Belfort St, Russell, ON K0A 1W0For SaleMLS ID #X13495670, RE/MAX HALLMARK REALTY GROUP. TRREB
- C$564,9993 bd3 ba-- sqft2011 Berne St, Russell, ON K0A 1W0For SaleMLS ID #X13413244, CENTURY 21 SYNERGY REALTY INC. TRREB
- C$587,9003 bd3 ba-- sqft749 Namur St, Russell, ON K0A 1W0For SaleMLS ID #X13577568, IAN CHARLEBOIS REAL ESTATE & MORTGAGES INC. TRREB
- C$524,9003 bd3 ba-- sqft32 Duncanville St, Russell, ON K4R 0E8For SaleMLS ID #X13640204, EXIT REALTY MATRIX. TRREB
- C$484,9003 bd2 ba-- sqft70 Asselin St, The Nation, ON K0A 2M0For SaleMLS ID #X13687446, EXP REALTY. TRREB
- C$524,9003 bd3 ba-- sqft15 A Blais St #B, Russell, ON K0A 1W1For SaleMLS ID #X13446254, EXIT REALTY MATRIX. TRREB
- C$749,9003 bd3 ba-- sqft549 Marseille St, Russell, ON K0A 1W0For SaleMLS ID #X13644208, EXIT REALTY MATRIX. TRREB
- C$659,9005 bd3 ba-- sqft54 Albert St, Russell, ON K0A 1W1For SaleMLS ID #X13676000, RE/MAX ABSOLUTE REALTY INC.. TRREB
- C$756,9004 bd3 ba-- sqft431 Provence Ave, Russell, ON K0A 1W0For SaleMLS ID #X13638980, EXIT REALTY MATRIX. TRREB
- C$--2 bd1 ba-- sqft954 Notre Dame St, Russell, ON K0A 1W1Off Market
