Ideally situated in a highly sought-after neighbourhood near scenic walking trails, parks, schools, shopping, recreation, and all the amenities that make daily life convenient, this inviting 2-storey semi-detached home offers the perfect combination of space, comfort, and lifestyle. From the moment you step inside, you'll appreciate the bright and welcoming atmosphere, highlighted by a functional layout designed for modern family living. The spacious main level features a sun-filled living area, a well-appointed kitchen with abundant cabinetry, generous counter space, and all appliances included, along with a dining area that serves as the heart of the home. Patio doors lead directly to the backyard deck, creating a seamless transition for indoor-outdoor entertaining and everyday enjoyment. A convenient 2-piece bathroom and main-floor laundry complete this level. Upstairs, the spacious primary bedroom offers plenty of closet space, while two additional bedrooms and a full 4-piece bathroom provide room for the entire family. The finished lower level extends the living space with a versatile recreation room perfect for movie nights, a playroom, home office, or gym, along with an additional 2-piece bathroom. Outside, the fully fenced backyard features a new deck and low-maintenance outdoor space, providing the perfect spot to relax, barbecue, or enjoy the warmer months. With its desirable location, bright interior, and functional layout, this home presents an excellent opportunity for families, first-time buyers, and anyone seeking comfortable living in a convenient neighbourhood.
For sale
C$524,900
15 A Blais St #B, Russell, ON K0A 1W1
3beds
3baths
Single Family Residence
Built in ----
2,648 Square Feet Lot
$-- Zestimate®
C$--/sqft
C$-- HOA
What's special
Bright and welcoming atmosphereSpacious main levelGenerous counter spaceAll appliances includedMain-floor laundryTwo additional bedroomsFully fenced backyard
- 43 days |
- 10 |
- 1 |
Zillow last checked:
Listing updated:
Listed by:
EXIT REALTY MATRIX
Source: TRREB,MLS®#: X13446254 Originating MLS®#: Ottawa Real Estate Board
Originating MLS®#: Ottawa Real Estate BoardFacts & features
Interior
Bedrooms & bathrooms
- Bedrooms: 3
- Bathrooms: 3
Heating
- Forced Air, Gas
Cooling
- Central Air
Features
- None
- Basement: Full,Finished
- Has fireplace: No
Interior area
- Living area range: 1500-2000 null
Property
Parking
- Total spaces: 3
- Parking features: Front Yard Parking
- Has garage: Yes
Features
- Stories: 2
- Patio & porch: Deck
- Pool features: None
Lot
- Size: 2,648 Square Feet
- Features: Fenced Yard, Park, Public Transit, Rec./Commun.Centre, School, School Bus Route
Details
- Additional structures: Fence - Full
- Parcel number: 690710060
Construction
Type & style
- Home type: SingleFamily
- Property subtype: Single Family Residence
Materials
- Vinyl Siding, Brick
- Foundation: Poured Concrete
- Roof: Asphalt Shingle
Utilities & green energy
- Sewer: Sewer
Community & HOA
Location
- Region: Russell
Financial & listing details
- Annual tax amount: C$3,658
- Date on market: 6/15/2026
EXIT REALTY MATRIX
EXIT REALTY MATRIX
By pressing Contact Agent, you agree that the real estate professional identified above may call/text you about your search, which may involve use of automated means and pre-recorded/artificial voices. You don't need to consent as a condition of buying any property, goods, or services. Message/data rates may apply. You also agree to our Terms of Use. Zillow does not endorse any real estate professionals. We may share information about your recent and future site activity with your agent to help them understand what you're looking for in a home.
Price history
Price history is unavailable.
Public tax history
Tax history is unavailable.
Climate risks
Neighborhood: Embrun
Nearby schools
GreatSchools rating
No schools nearby
We couldn't find any schools near this home.
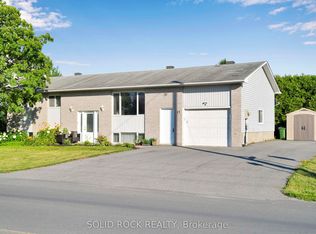
- C$589,9004 bd2 ba-- sqft17 Blais St, Russell, ON K0A1W1For Sale
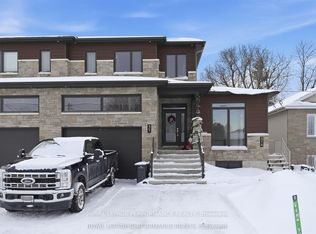
- C$1,7752 bd1 ba-- sqft31A Marcel St, Russell, ON K0A1W1For Rent
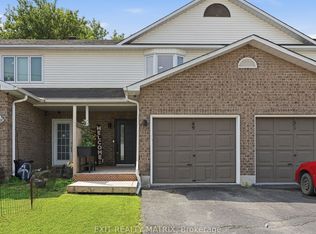
- C$459,0002 bd3 ba-- sqft49 Forget St, Russell, ON K0A3W0For Sale
- C$634,9994 bd2 ba-- sqft58 Albert St, Russell, ON K0A1W1For Sale

- C$749,9003 bd4 ba-- sqft356 Centenaire St, Russell, ON K0A1W0For Sale
- C$--4 bd4 ba-- sqft72 Richelieu St, Russell, ON K0A1W1Off Market
- C$575,0002 bd2 ba-- sqft954 Notre Dame St, Russell, ON K0A1W1For Sale
- C$649,9003 bd2 ba-- sqft119 Centenaire St, Russell, ON K0A1W0For Sale
Similar homes
- C$560,0003 bd2 ba-- sqft1320 Saint Joseph Rd, Russell, ON K0A 1W0For Sale
 MLS ID #X13467600, EXIT REALTY MATRIX. TRREB
 - C$488,5003 bd2 ba-- sqft73 Castlebeau St, Russell, ON K0A 1W0For Sale
 MLS ID #X13496194, RIGHT AT HOME REALTY. TRREB
 - C$415,0004 bd2 ba-- sqft856 Notre Dame St #103, Russell, ON K0A 1W1For Sale
 MLS ID #X13613212, SOLID ROCK REALTY. TRREB
 - C$600,0004 bd3 ba-- sqft1361 500th Rte, Russell, ON K0A 1W0For Sale
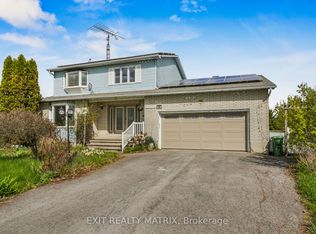 MLS ID #X13129306, EXIT REALTY MATRIX. TRREB
 - C$459,0002 bd3 ba-- sqft49 Forget St, Russell, ON K0A 3W0For SaleMLS ID #X13520216, EXIT REALTY MATRIX. TRREB
- C$569,9003 bd3 ba-- sqft307 Belfort St, Russell, ON K0A 1W0For SaleMLS ID #X13495670, RE/MAX HALLMARK REALTY GROUP. TRREB
- C$698,9003 bd4 ba-- sqft106 Lachaine St, Russell, ON K0A 1W0For SaleMLS ID #X13567340, EXIT REALTY MATRIX. TRREB
- C$524,9004 bd2 ba-- sqft693 Cartier St, Casselman, ON K0A 1M0For SaleMLS ID #X13597776, EXIT REALTY MATRIX. TRREB
- C$779,9003 bd3 ba-- sqft549 Marseille St, Russell, ON K0A 1W0For SaleMLS ID #X13538796, EXIT REALTY MATRIX. TRREB
- C$554,9003 bd3 ba-- sqft23 Duncanville St, Russell, ON K4R 0E8For SaleMLS ID #X13209826, EXIT REALTY MATRIX. TRREB
- C$669,9004 bd3 ba-- sqft59 1st Ave, Russell, ON K4R 0A1For SaleMLS ID #X13592488, EXIT REALTY MATRIX. TRREB
- C$749,9004 bd3 ba-- sqft309 Colmar St, Russell, ON K0A 1W0For SaleMLS ID #X13480058, EXIT REALTY MATRIX. TRREB
- C$549,9003 bd3 ba-- sqft368 Twilight Ave, Russell, ON K4R 0E6For SaleMLS ID #X13035444, EXIT REALTY MATRIX. TRREB
- C$769,9004 bd3 ba-- sqft431 Provence Ave, Russell, ON K0A 1W0For SaleMLS ID #X13157798, EXIT REALTY MATRIX. TRREB
- C$558,0002 bd2 ba-- sqft8 Beaver Ln, The Nation, ON K0A 2M0For SaleMLS ID #X13411764, EXIT RESULTS REALTY. TRREB
- C$549,0003 bd1 ba-- sqft1876 Division St, Ottawa, ON K0A 3H0For SaleMLS ID #X13513060, EXP REALTY. TRREB
- C$779,9004 bd4 ba-- sqft273 Central Park Blvd, Russell, ON K4R 0E9For SaleMLS ID #X13599258, EXIT REALTY MATRIX. TRREB
- C$759,9004 bd3 ba-- sqft129 Lyon St, Russell, ON K0A 1W0For SaleMLS ID #X12971540, EXIT REALTY MATRIX. TRREB
- C$509,9004 bd2 ba-- sqft5 Albert St, Casselman, ON K0A 1M0For SaleMLS ID #X13566966, EXP REALTY. TRREB
- C$595,0002 bd2 ba-- sqft40 Gaslight Way, Russell, ON K4R 0B1For SaleMLS ID #X13494380, EXP REALTY. TRREB
