OPEN HOUSE SUNDAY JULY 12TH, 2-4 PM. Welcome to 368 Twilight Avenue, an inviting 3-bedroom home nestled in a desirable, family-friendly neighbourhood. A welcoming front porch leads into a spacious foyer complete with a closet, convenient access to the garage, and a powder room. The kitchen is thoughtfully designed with quartz countertops, ceiling-height cabinetry, stainless steel appliances, and a large island overlooking the living and dining areas-perfect for both everyday living and entertaining. The dining room is enhanced by a stylish accent wall and features patio doors that lead directly to the backyard. The seamless flow between the kitchen, dining, and living spaces creates a bright and functional main floor. Upstairs, you'll find a primary bedroom complete with a walk-in closet and a 3-piece ensuite, along with two additional well-proportioned bedrooms. The second level features laminate flooring throughout, offering a cohesive and low-maintenance finish. The finished basement offers versatile space ideal for a home office, recreation room, gym, or play area, and includes a rough-in for a future bathroom. Outside, a mature tree line provides added privacy and a natural backdrop, especially during the lush summer months. Upgraded doors and hardware throughout. The double-wide laneway adds everyday convenience. Ideally located just steps from the 10 km paved New York Central Recreational Trail, Russell Fairgrounds, arena, schools, library, conservation area, sports dome, restaurants, cafés, and more. Exciting upcoming amenities include the new Russell Recreation Complex featuring three ice rinks and a 25-metre indoor pool. Book your visit today!
For sale
C$549,900
368 Twilight Ave, Russell, ON K4R 0E6
3beds
3baths
Townhouse
Built in ----
2,384 Square Feet Lot
$-- Zestimate®
C$--/sqft
C$-- HOA
What's special
Welcoming front porchSpacious foyerPowder roomCeiling-height cabinetryStainless steel appliancesTwo additional well-proportioned bedrooms
- 82 days |
- 8 |
- 0 |
Zillow last checked:
Listing updated:
Listed by:
EXIT REALTY MATRIX
Source: TRREB,MLS®#: X13035444 Originating MLS®#: Ottawa Real Estate Board
Originating MLS®#: Ottawa Real Estate BoardFacts & features
Interior
Bedrooms & bathrooms
- Bedrooms: 3
- Bathrooms: 3
Primary bedroom
- Level: Second
- Dimensions: 4.18 x 3.26
Bedroom 2
- Level: Second
- Dimensions: 3.34 x 2.75
Bedroom 3
- Level: Second
- Dimensions: 3.34 x 2.93
Bathroom
- Level: Second
- Dimensions: 2.42 x 1.91
Bathroom
- Level: Main
- Dimensions: 1.68 x 1.62
Bathroom
- Level: Second
- Dimensions: 2.71 x 1.52
Dining room
- Level: Main
- Dimensions: 4.2 x 2.51
Foyer
- Level: Main
- Dimensions: 3.36 x 1.68
Kitchen
- Level: Main
- Dimensions: 3.46 x 2.52
Living room
- Level: Main
- Dimensions: 5.43 x 3.26
Recreation
- Level: Lower
- Dimensions: 7.65 x 5.51
Heating
- Forced Air, Gas
Cooling
- Central Air
Features
- Rough-In Bath
- Basement: Full,Finished
- Has fireplace: No
Interior area
- Living area range: 1100-1500 null
Video & virtual tour
Property
Parking
- Total spaces: 5
- Parking features: Inside Entrance, Garage Door Opener
- Has garage: Yes
Features
- Stories: 2
- Patio & porch: Porch
- Pool features: None
Lot
- Size: 2,384 Square Feet
Details
- Parcel number: 690721171
Construction
Type & style
- Home type: Townhouse
- Property subtype: Townhouse
Materials
- Vinyl Siding, Stone
- Foundation: Poured Concrete
- Roof: Asphalt Shingle
Utilities & green energy
- Sewer: Sewer
Community & HOA
Location
- Region: Russell
Financial & listing details
- Annual tax amount: C$4,208
- Date on market: 4/23/2026
EXIT REALTY MATRIX
EXIT REALTY MATRIX
By pressing Contact Agent, you agree that the real estate professional identified above may call/text you about your search, which may involve use of automated means and pre-recorded/artificial voices. You don't need to consent as a condition of buying any property, goods, or services. Message/data rates may apply. You also agree to our Terms of Use. Zillow does not endorse any real estate professionals. We may share information about your recent and future site activity with your agent to help them understand what you're looking for in a home.
Price history
Price history is unavailable.
Public tax history
Tax history is unavailable.
Climate risks
Neighborhood: K4R
Nearby schools
GreatSchools rating
No schools nearby
We couldn't find any schools near this home.
- C$--3 bd3 ba-- sqft338 Twilight Ave, Russell, ON K4R0E3Off Market
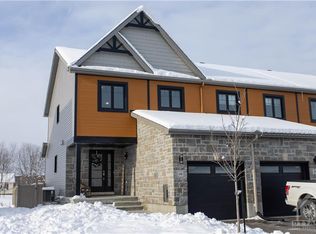
- C$499,9003 bd2 ba-- sqft336 Twilight Ave, Russell, ON K4R0E3For Sale

- C$2,6003 bd2 ba-- sqft330 Twilight Ave, Russell, ON K4R0E3For Rent
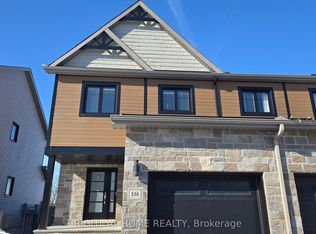
- C$624,9004 bd3 ba-- sqft129 Boxcar Cres, Russell, ON K4R0C4For Sale
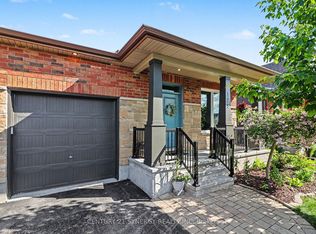
- C$2,2002 bd2 ba-- sqft1106 Concession St #B, Russell, ON K4R1G7For Rent
- C$--2 bd2 ba1.4k sqft738 Azure St, Russell, ON K4R0E5Off Market
- C$760,0004 bd3 ba-- sqft8 Settlement Ln, Russell, ON K4R0A4For Sale
- C$--3 bd2 ba1.8k sqft454 Moonlight Dr #A, Russell, ON K4R0L1Off Market
Similar homes
- C$554,9003 bd3 ba-- sqft23 Duncanville St, Russell, ON K4R 0E8For Sale
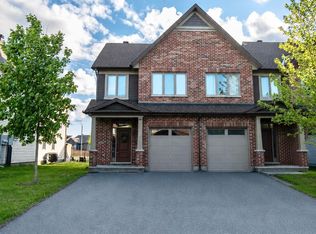 MLS ID #X13209826, EXIT REALTY MATRIX. TRREB
 - C$569,9003 bd3 ba-- sqft307 Belfort St, Russell, ON K0A 1W0For Sale
 MLS ID #X13495670, RE/MAX HALLMARK REALTY GROUP. TRREB
 - C$560,0003 bd2 ba-- sqft1320 Saint Joseph Rd, Russell, ON K0A 1W0For Sale
 MLS ID #X13467600, EXIT REALTY MATRIX. TRREB
 - C$525,0003 bd2 ba-- sqft29 Louise Cres, Russell, ON K0A 1W0For Sale
 MLS ID #X13500236, EXIT REALTY MATRIX. TRREB
 - C$674,9004 bd3 ba-- sqft2 Duncanville St, Russell, ON K4R 0C5For SaleMLS ID #X13214270, REMAX BOARDWALK REALTY. TRREB
- C$469,0002 bd3 ba-- sqft49 Forget St, Russell, ON K0A 3W0For SaleMLS ID #X13520216, EXIT REALTY MATRIX. TRREB
- C$524,9003 bd3 ba-- sqft15 A Blais St #B, Russell, ON K0A 1W1For SaleMLS ID #X13446254, EXIT REALTY MATRIX. TRREB
- C$549,0003 bd1 ba-- sqft1876 Division St, Ottawa, ON K0A 3H0For SaleMLS ID #X13513060, EXP REALTY. TRREB
- C$449,9002 bd2 ba-- sqft2 Warner St #104, Russell, ON K4R 0B4For SaleMLS ID #X13118276, EXIT REALTY MATRIX. TRREB
- C$549,9003 bd2 ba-- sqft433 Lawler Cres, Ottawa, ON K4A 3Y3For SaleMLS ID #X13543516, RE/MAX HALLMARK REALTY GROUP. TRREB
- C$600,0004 bd3 ba-- sqft1361 500th Rte, Russell, ON K0A 1W0For SaleMLS ID #X13129306, EXIT REALTY MATRIX. TRREB
- C$574,9003 bd3 ba-- sqft2032 Dorima St, Ottawa, ON K4A 3J7For SaleMLS ID #X13545166, RE/MAX HALLMARK REALTY GROUP. TRREB
- C$558,0003 bd3 ba-- sqft1521 Briarfield Cres, Ottawa, ON K4A 1Z9For SaleMLS ID #X13538530, EXIT REALTY MATRIX. TRREB
- C$744,5004 bd2 ba-- sqft450 Central Park Blvd, Russell, ON K4R 0C6For SaleMLS ID #X13168160, EXP REALTY. TRREB
- C$585,0003 bd3 ba-- sqft602 Louis Toscano Dr, Ottawa, ON K4A 0B2For SaleMLS ID #X13534440, RE/MAX HALLMARK REALTY GROUP. TRREB
- C$562,9005 bd2 ba-- sqft788 Joliette St, Casselman, ON K0A 1M0For SaleMLS ID #X13548204, EXIT REALTY MATRIX. TRREB
- C$779,9003 bd3 ba-- sqft549 Marseille St, Russell, ON K0A 1W0For SaleMLS ID #X13538796, EXIT REALTY MATRIX. TRREB
- C$585,0003 bd3 ba-- sqft222 Geyser Pl, Ottawa, ON K2J 6P1For SaleMLS ID #X13481476, EXP REALTY. TRREB
- C$609,0003 bd3 ba-- sqft335 Alasken Dr, Ottawa, ON K1T 0M4For SaleMLS ID #X13517882, RE/MAX HALLMARK REALTY GROUP. TRREB
- C$665,0003 bd3 ba-- sqft157 Longworth Ave, Ottawa, ON K1T 0T2For SaleMLS ID #X13544214, EXIT REALTY MATRIX. TRREB
