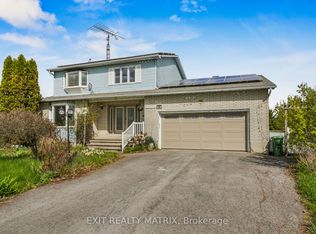
Welcome to this well-maintained split-level home located in one of Embrun's most popular neighbourhoods. Sitting on a corner lot with mature trees, this property offers plenty of privacy while still being close to schools, parks, shopping, and everyday amenities. The main floor features a bright, open layout where the kitchen, dining area, and living room flow together nicely, making it easy to spend time with family or entertain guests. The kitchen offers plenty of cabinet and counter space, and large windows throughout the home bring in lots of natural light. With 3 bedrooms and 2 full bathrooms, there's plenty of room for a growing family, downsizers looking for extra space, or anyone wanting a comfortable home in a great location. Step outside to enjoy the backyard, where mature trees create a private setting and the large deck gives you plenty of space for barbecuing, relaxing, or enjoying a morning coffee. If you're looking for a solid home in a family-friendly neighbourhood, this one is definitely worth a look.
Under contract
C$525,000
29 Louise Cres, Russell, ON K0A 1W0
3beds
2baths
Single Family Residence
Built in ----
0.39 Acres Lot
$-- Zestimate®
C$--/sqft
C$-- HOA
What's special
Well-maintained split-level homeBright open layout
- 19 days |
- 42 |
- 1 |
Zillow last checked:
Listing updated:
Listed by:
EXIT REALTY MATRIX
Source: TRREB,MLS®#: X13500236 Originating MLS®#: Ottawa Real Estate Board
Originating MLS®#: Ottawa Real Estate BoardFacts & features
Interior
Bedrooms & bathrooms
- Bedrooms: 3
- Bathrooms: 2
Primary bedroom
- Level: Second
- Dimensions: 3.51 x 3.32
Bedroom
- Level: Second
- Dimensions: 2.59 x 3.36
Bedroom
- Level: Second
- Dimensions: 2.99 x 2.35
Bathroom
- Level: Basement
- Dimensions: 2.73 x 3.2
Bathroom
- Level: Second
- Dimensions: 2.34 x 2.01
Dining room
- Level: Main
- Dimensions: 2.11 x 4.79
Kitchen
- Level: Main
- Dimensions: 3 x 3.94
Laundry
- Level: Basement
- Dimensions: 3.55 x 2.15
Living room
- Level: Main
- Dimensions: 3.94 x 3.22
Other
- Level: Basement
- Dimensions: 6.4 x 7.16
Recreation
- Level: Basement
- Dimensions: 3.86 x 4.56
Heating
- Forced Air, Gas
Cooling
- Central Air
Features
- None
- Basement: Half,Finished
- Has fireplace: No
Interior area
- Living area range: 700-1100 null
Video & virtual tour
Property
Parking
- Total spaces: 4
Features
- Patio & porch: Deck
- Exterior features: Privacy
- Pool features: None
Lot
- Size: 0.39 Acres
- Features: Park, School
Details
- Additional structures: Garden Shed
- Parcel number: 690130263
Construction
Type & style
- Home type: SingleFamily
- Property subtype: Single Family Residence
Materials
- Brick, Vinyl Siding
- Foundation: Poured Concrete
- Roof: Asphalt Shingle
Utilities & green energy
- Sewer: Septic
- Water: Drilled Well
Community & HOA
Location
- Region: Russell
Financial & listing details
- Annual tax amount: C$3,290
- Date on market: 6/29/2026
EXIT REALTY MATRIX
EXIT REALTY MATRIX
By pressing Contact Agent, you agree that the real estate professional identified above may call/text you about your search, which may involve use of automated means and pre-recorded/artificial voices. You don't need to consent as a condition of buying any property, goods, or services. Message/data rates may apply. You also agree to our Terms of Use. Zillow does not endorse any real estate professionals. We may share information about your recent and future site activity with your agent to help them understand what you're looking for in a home.
Price history
Price history is unavailable.
Public tax history
Tax history is unavailable.
Climate risks
Neighborhood: Embrun
Nearby schools
GreatSchools rating
No schools nearby
We couldn't find any schools near this home.
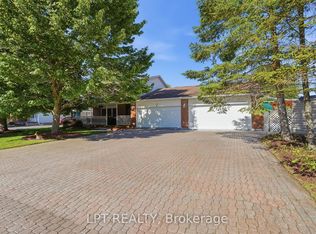
- C$825,0005 bd3 ba-- sqft18 Louise Cres, Russell, ON K0A1W0For Sale
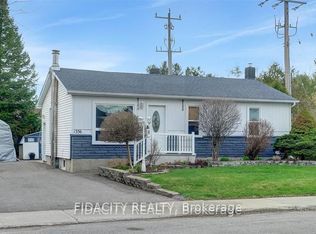
- C$529,0002 bd2 ba-- sqft1336 Saint Jacques Rd, Russell, ON K0A1W0For Sale
- C$780,4424 bd3 ba-- sqft619 Geneva Cres, Russell, ON K0A1W0For Sale

- C$785,0004 bd3 ba-- sqft624 Geneva Cres, Russell, ON K0A1W0For Sale

- C$2,1002 bd2 ba-- sqft906 Chablis Cres #A, Russell, ON K0A1W0For Rent
- C$--2 bd2 ba-- sqft900 Chablis Cres, Russell, ON K0A1W0Off Market
- C$--2 bd2 ba-- sqft900 Chablis Cres #A, Russell, ON K0A1W0Off Market
- C$--2 bd2 ba-- sqft904 Chablis Cres, Russell, ON K0A1W0Off Market
Similar homes
- C$560,0003 bd2 ba-- sqft1320 Saint Joseph Rd, Russell, ON K0A 1W0For Sale
 MLS ID #X13467600, EXIT REALTY MATRIX. TRREB
 - C$649,9003 bd2 ba-- sqft119 Centenaire St, Russell, ON K0A 1W0For Sale
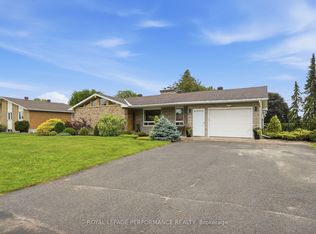 MLS ID #X13514756, ROYAL LEPAGE PERFORMANCE REALTY. TRREB
 - C$524,9003 bd3 ba-- sqft15 A Blais St #B, Russell, ON K0A 1W1For Sale
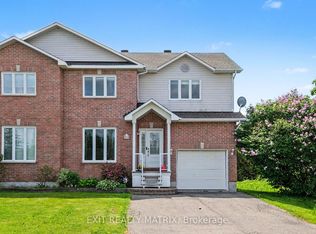 MLS ID #X13446254, EXIT REALTY MATRIX. TRREB
 - C$600,0004 bd3 ba-- sqft1361 500th Rte, Russell, ON K0A 1W0For Sale
 MLS ID #X13129306, EXIT REALTY MATRIX. TRREB
 - C$739,9003 bd4 ba-- sqft106 Lachaine St, Russell, ON K0A 1W0For SaleMLS ID #X13567340, EXIT REALTY MATRIX. TRREB
- C$779,9003 bd3 ba-- sqft549 Marseille St, Russell, ON K0A 1W0For SaleMLS ID #X13538796, EXIT REALTY MATRIX. TRREB
- C$769,9004 bd3 ba-- sqft431 Provence Ave, Russell, ON K0A 1W0For SaleMLS ID #X13157798, EXIT REALTY MATRIX. TRREB
- C$749,9004 bd3 ba-- sqft309 Colmar St, Russell, ON K0A 1W0For SaleMLS ID #X13480058, EXIT REALTY MATRIX. TRREB
- C$724,9002 bd2 ba-- sqft484 Bruges St, Russell, ON K0A 1W0For SaleMLS ID #X13151186, EXIT REALTY MATRIX. TRREB
- C$524,9003 bd2 ba-- sqft111 Brunet St, The Nation, ON K0A 2M0For SaleMLS ID #X13157788, EXIT REALTY MATRIX. TRREB
- C$759,9004 bd3 ba-- sqft129 Lyon St, Russell, ON K0A 1W0For SaleMLS ID #X12971540, EXIT REALTY MATRIX. TRREB
- C$469,0002 bd3 ba-- sqft49 Forget St, Russell, ON K0A 3W0For SaleMLS ID #X13520216, EXIT REALTY MATRIX. TRREB
- C$559,9004 bd2 ba-- sqft11 Albert St, Casselman, ON K0A 1M0For SaleMLS ID #X13555328, REAL BROKER ONTARIO LTD., BROKERAGE. TRREB
- C$562,9005 bd2 ba-- sqft788 Joliette St, Casselman, ON K0A 1M0For SaleMLS ID #X13548204, EXIT REALTY MATRIX. TRREB
- C$558,0002 bd2 ba-- sqft8 Beaver Ln, The Nation, ON K0A 2M0For SaleMLS ID #X13411764, EXIT RESULTS REALTY. TRREB
- C$474,9004 bd2 ba-- sqft26 Monarch Cres #26, Russell, ON K0A 2M0For SaleMLS ID #X13554024, RE/MAX HALLMARK REALTY GROUP. TRREB
- C$554,9003 bd3 ba-- sqft23 Duncanville St, Russell, ON K4R 0E8For SaleMLS ID #X13209826, EXIT REALTY MATRIX. TRREB
- C$549,9003 bd3 ba-- sqft368 Twilight Ave, Russell, ON K4R 0E6For SaleMLS ID #X13035444, EXIT REALTY MATRIX. TRREB
- C$550,0003 bd2 ba-- sqft9 Gloss St, North Stormont, ON K0A 1R0For SaleMLS ID #X13437108, RE/MAX ABSOLUTE WALKER REALTY. TRREB
- C$435,9002 bd2 ba-- sqft2 Warner St #104, Russell, ON K4R 0B4For SaleMLS ID #X13567358, EXIT REALTY MATRIX. TRREB
